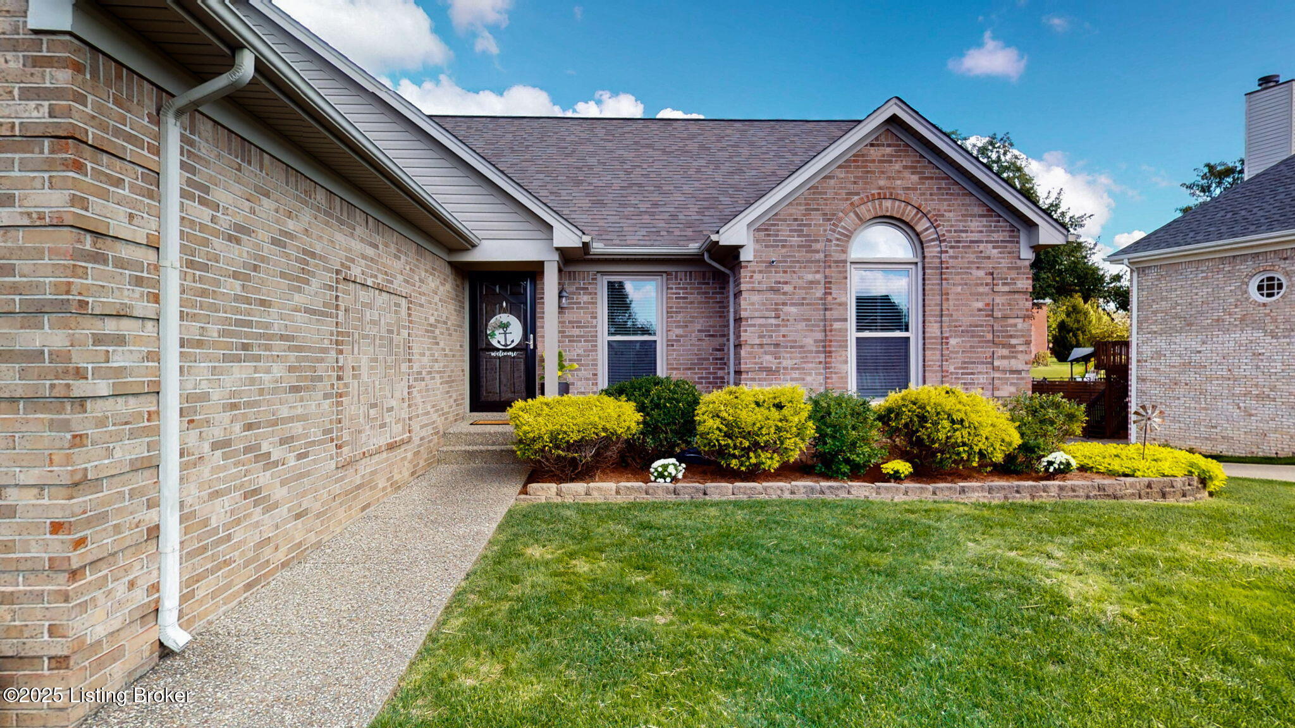
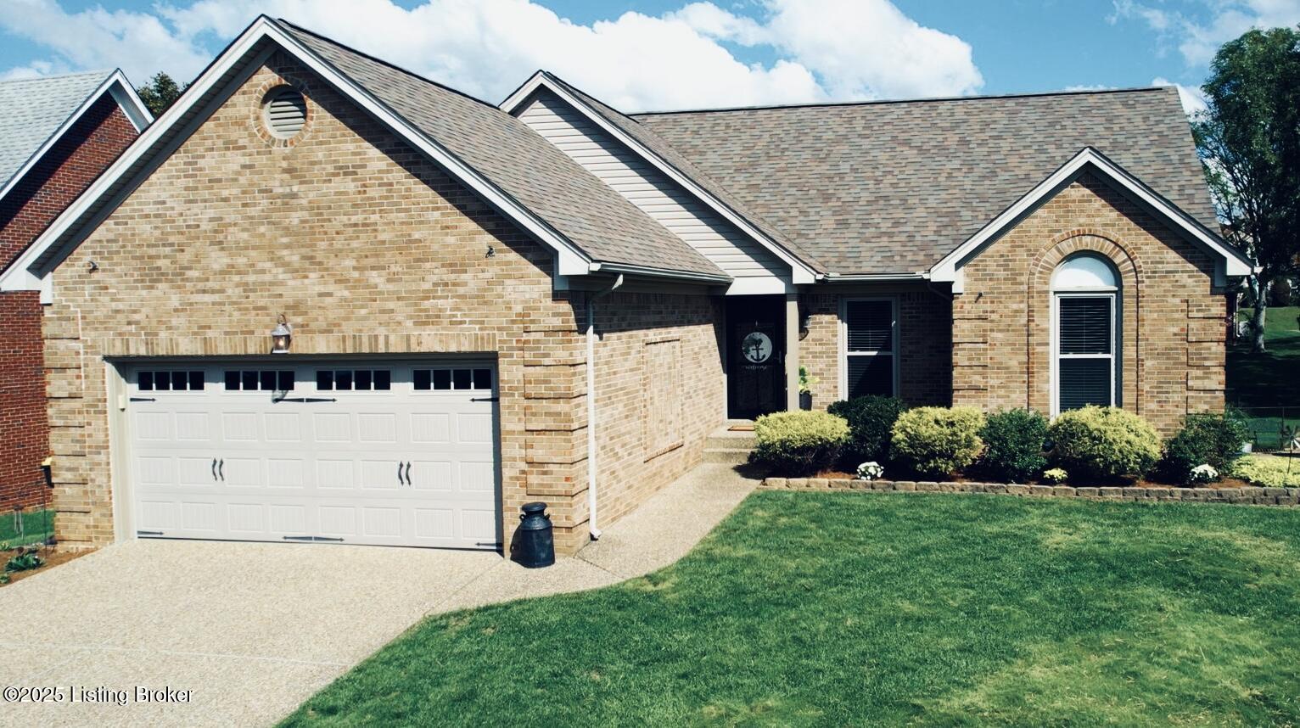
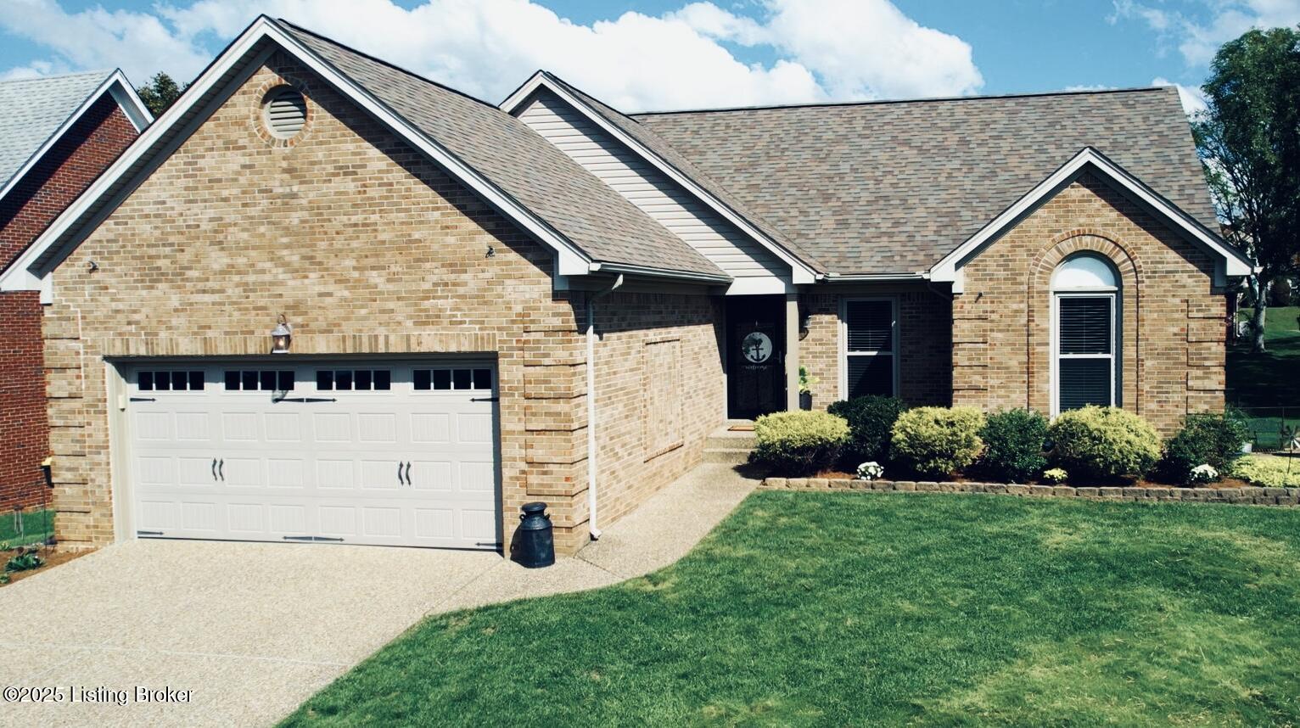
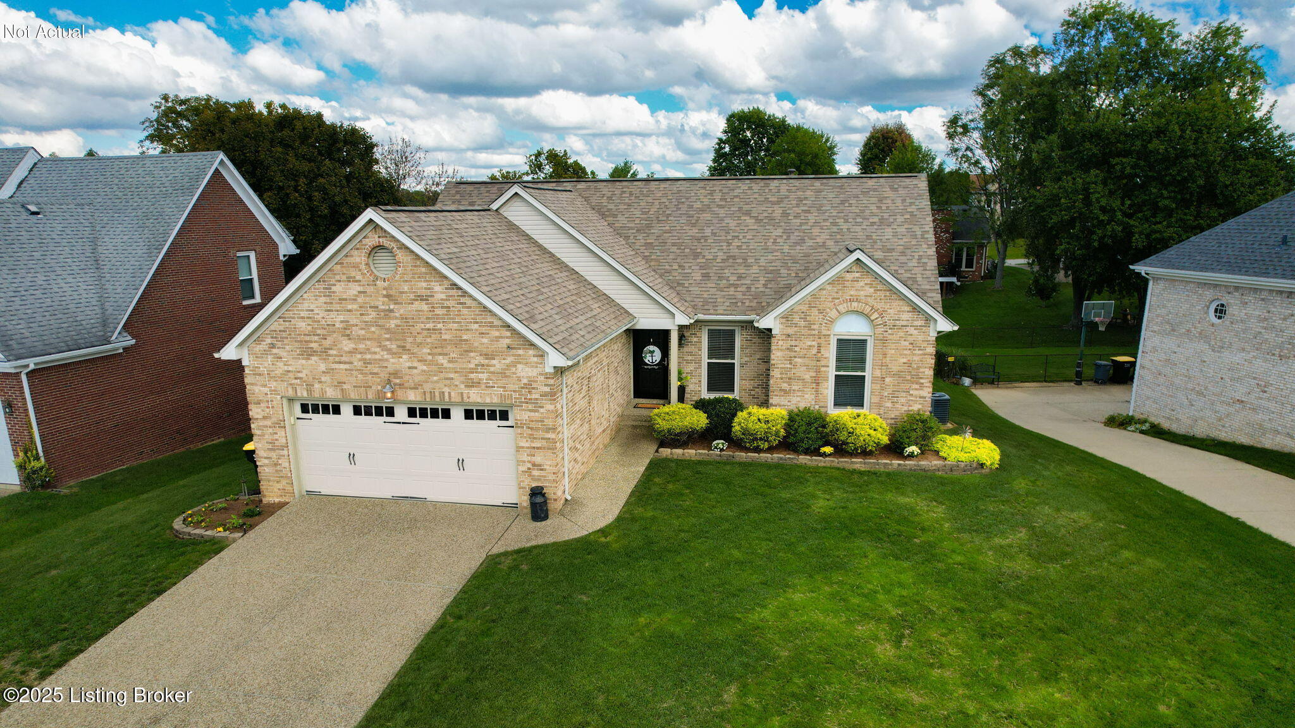
Brick house with a white double garage, arched windows, and a front lawn.
11504 Saratoga Ridge Dr
VIEW PHOTOS
$420,000

11504 Saratoga Ridge Dr

4 Beds 3 Baths 2,733 Sq.Ft. 9,784 Sq.Ft.

Description

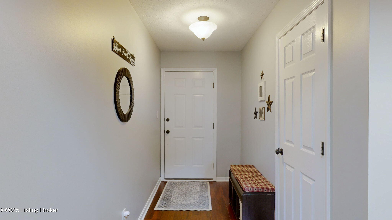
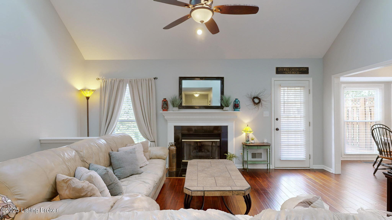
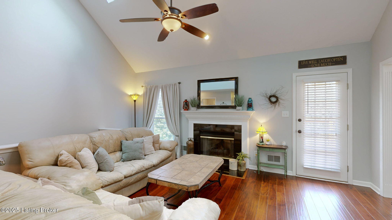
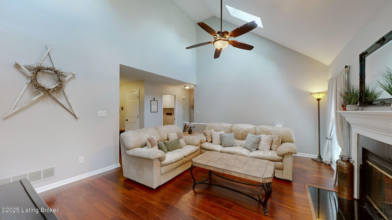
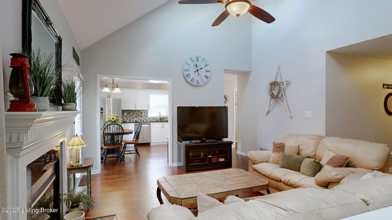
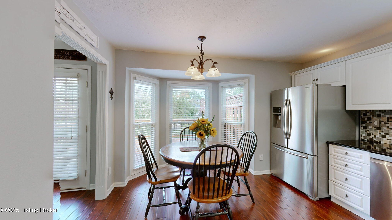
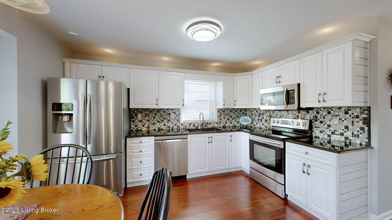
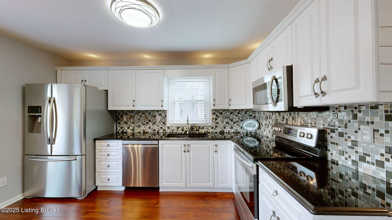
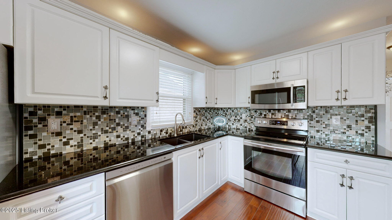
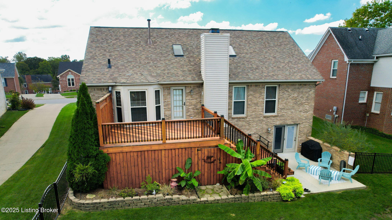
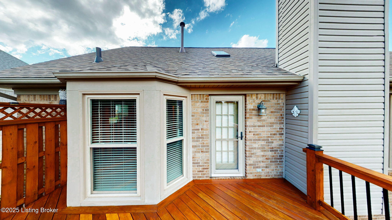
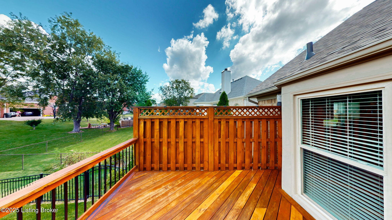
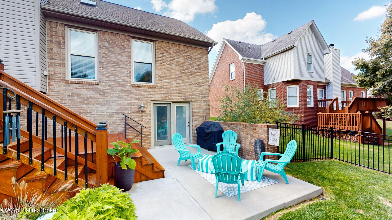
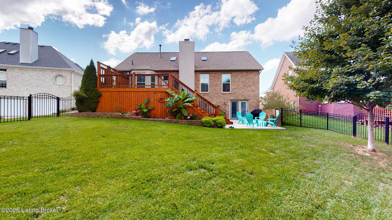
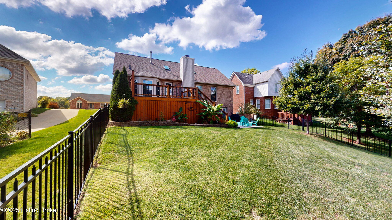
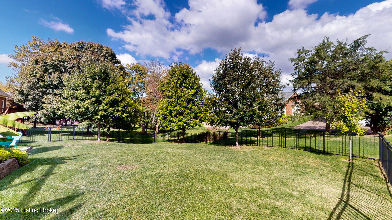
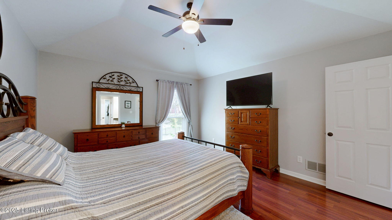
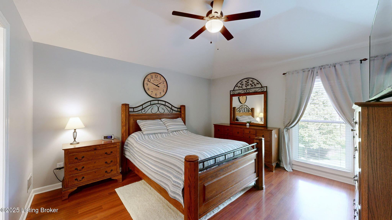
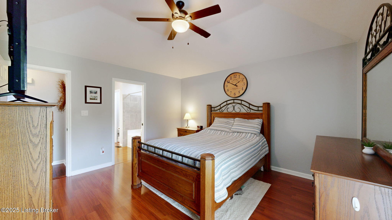
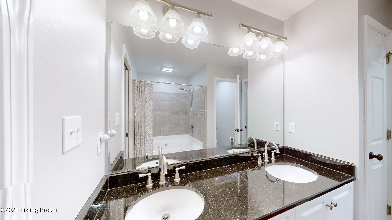
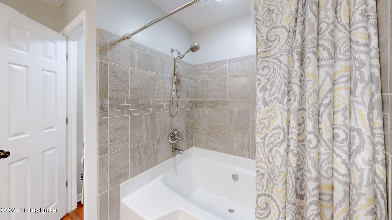
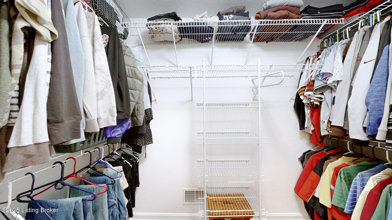
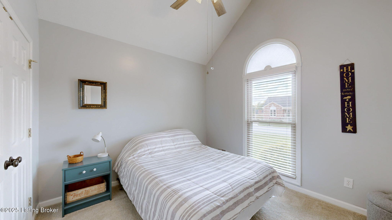
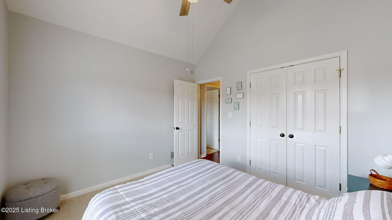
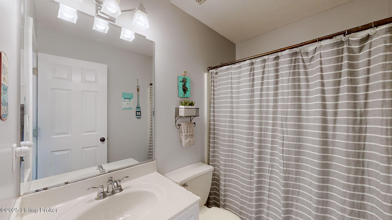
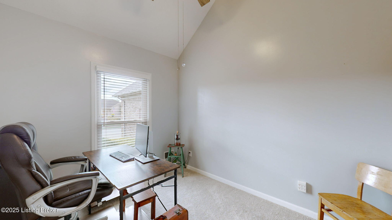
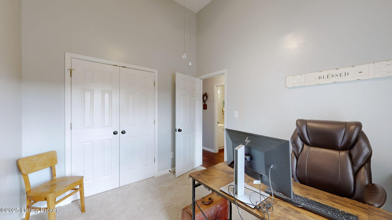
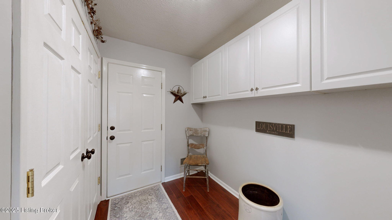
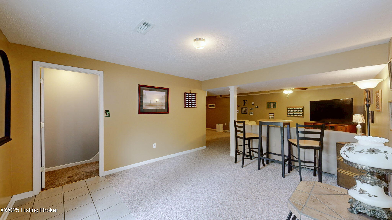
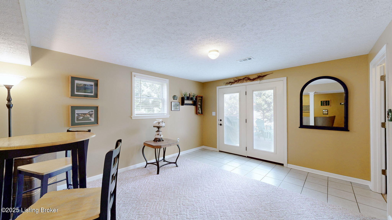
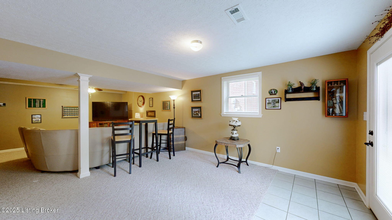
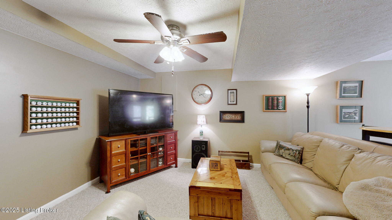
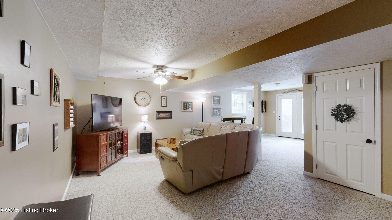
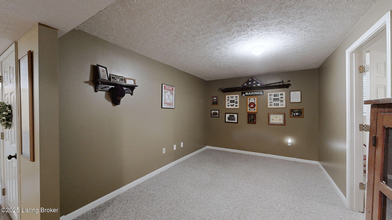
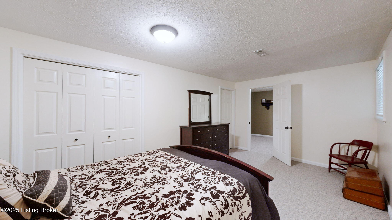
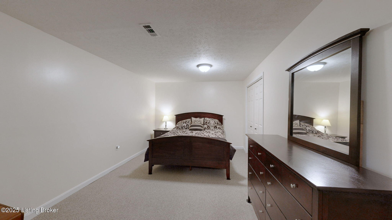
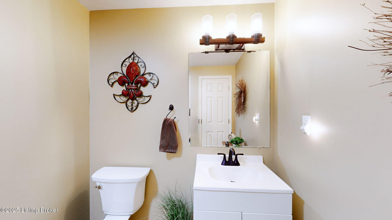
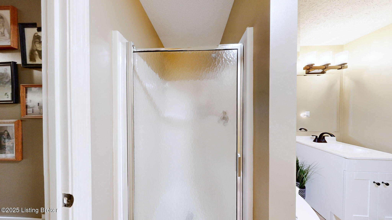
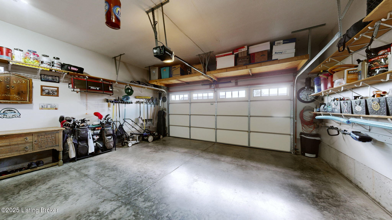
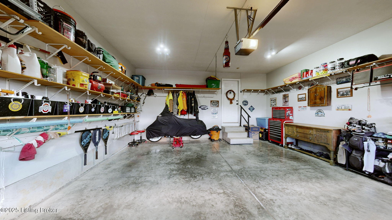
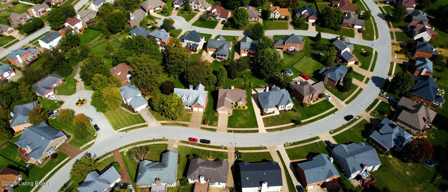
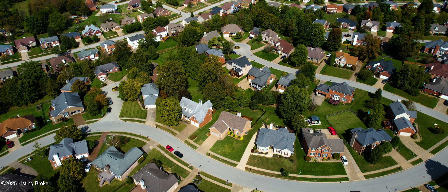
Beautifully maintained walk-out Ranch is available in Saratoga Woods! This 4-bedroom, 3-full-bath home offers a desirable split floor plan that has been meticulously maintained and thoughtfully updated since 2013. A full list of improvements is available for review, but highlights include: a new roof with skylights, new windows and exterior storm doors, a new garage door, black metal fencing enclosing the backyard, a concrete patio, and a refreshed rear deck. Inside, both HVAC systems have been updated and are serviced annually. The kitchen features granite countertops, a tile backsplash, and new dishwasher (2023). The spare bedrooms have had new carpet and pad installed, as well as new ceiling fans. The basement bathroom has been remodeled with a new vanity, toilet, flooring, lighting, and vent; the main-level bath includes a new toilet, and the primary bath offers a new sink and countertop. The open living room with its beautiful hardwood flooring boasts a vaulted ceiling and gas fireplace, leading to a spacious multi-tiered deck ideal for entertaining. The walkout lower level provides a large family room and flexible space perfect for a play area or home office, along with a fourth bedroom, full bath, utility room, and additional walk-in storage. The home has a 2-car attached garage on the main floor with convenient access to the mud/laundry room with storage cabinets. You will also appreciate the community pool and clubhouse that are located in Saratoga Woods. Sellers will be providing a limited home warranty valued at $600. Call today for your private showing!
Share Property

Location

11504 Saratoga Ridge Dr, Louisville, KY 40299

Status

Sold

Date Sold

December 5, 2025
Gale  Cox

Gale Cox

TITLE

REALTOR® | Owner

Property Amenities

Interior
Total Bedrooms: 4
Full Bathrooms: 3
Area & Lot
Total area 1,432 Sq.Ft.
Lot Area 9,784 Sq.Ft.
Living area 2,733 Sq.Ft.
MLS® ID 1701676
Year Built 1995
School District Jefferson
Architecture Styles Ranch
Type Residential
Status Sold
Date Sold December 5, 2025
Exterior
Stories 1
Air conditioning Central Air
Heat type Forced Air, Natural Gas, Other
Water Source Public
Garage Space 2.0
Parking Attached, Entry Front, Driveway
Lot Features Sidewalk, Cleared, Level
Roof Shingle
Utilities Electricity Connected, Fuel:Natural
Finance
Sales Price $420,000
HOA Fees $775

Work With Gale

Your home is more than an address—it’s a reflection of your lifestyle. Partner with an expert who truly understands what luxury means.