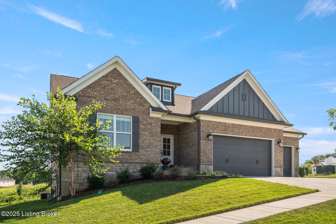
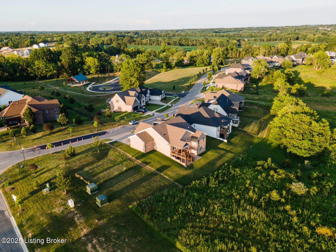
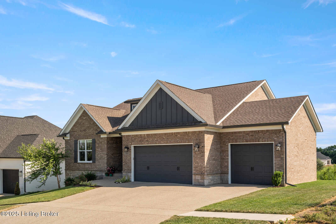
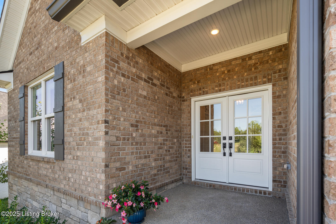
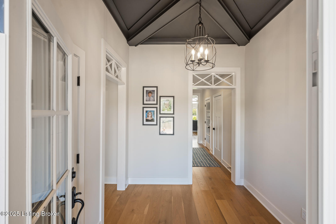
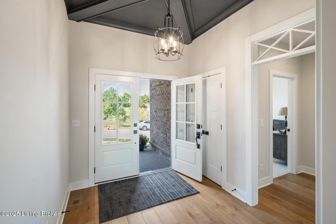
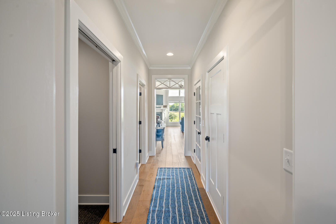
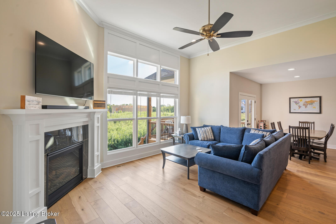
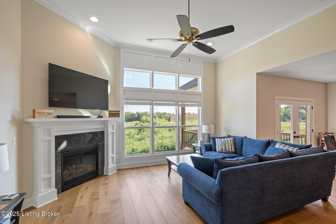
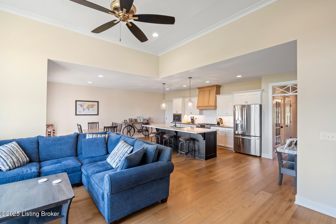
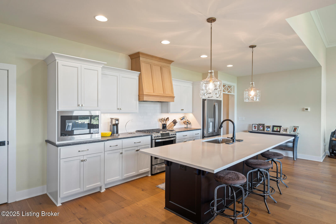
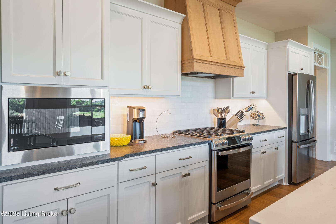
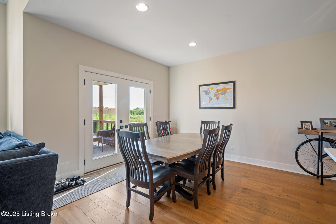
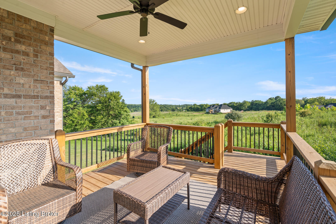
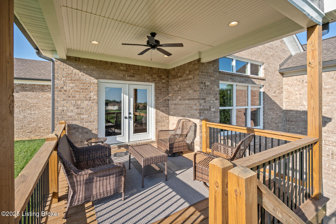
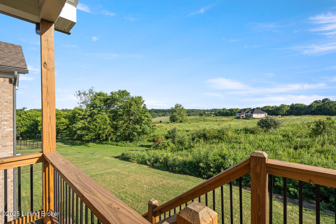
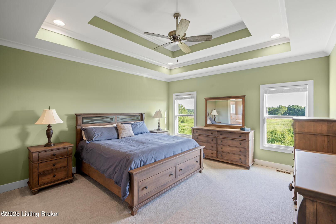
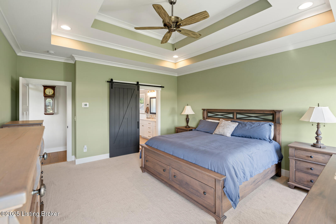
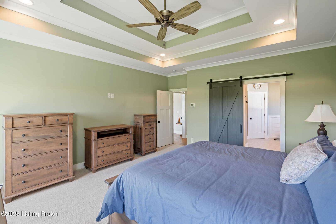
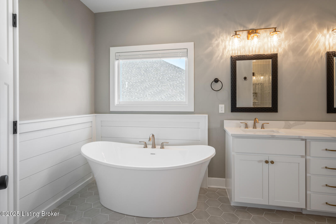
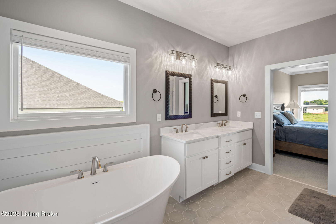
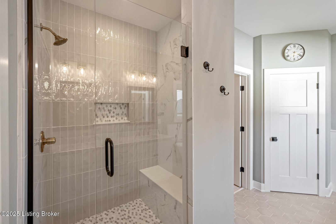
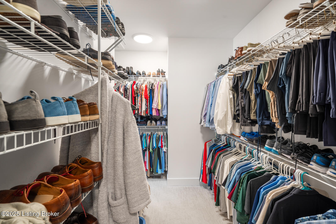
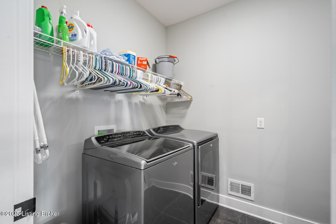
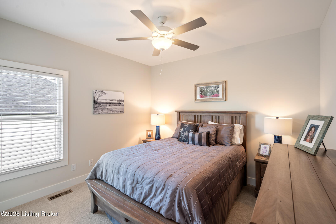
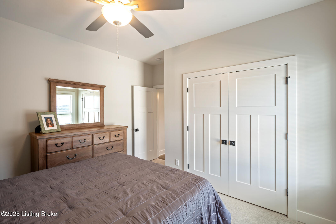
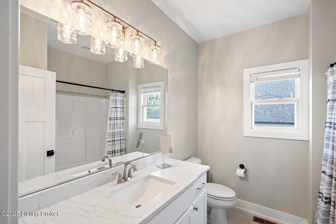
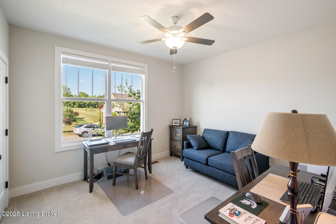
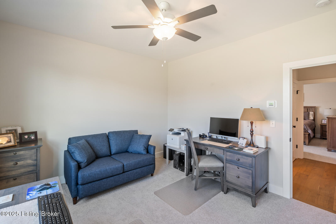
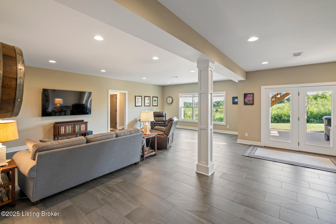
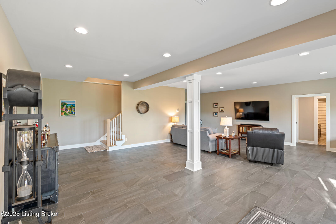
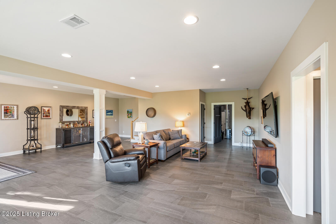
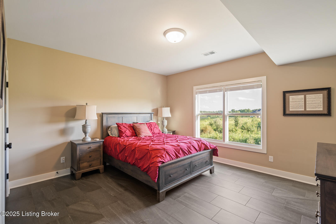
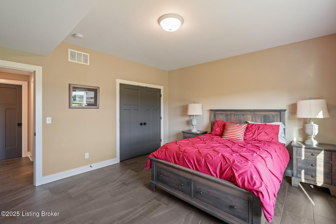
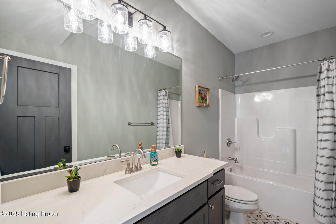
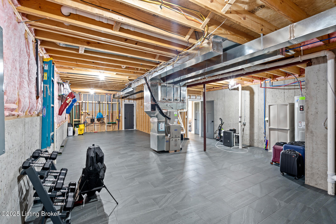
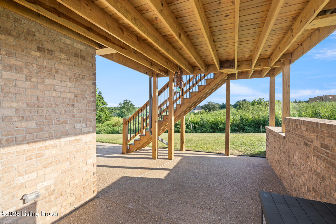
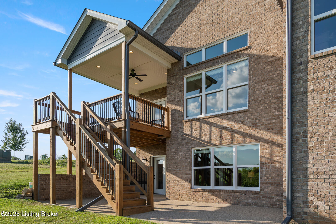
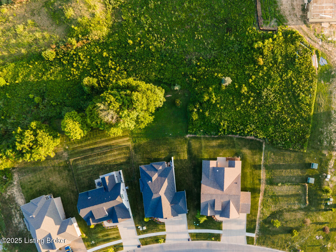
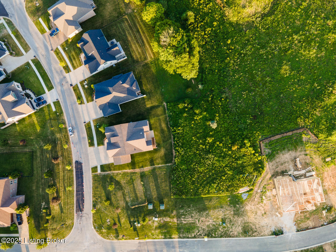
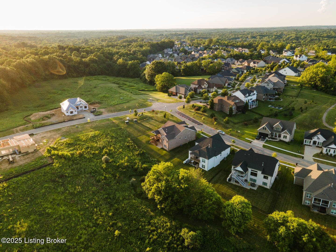
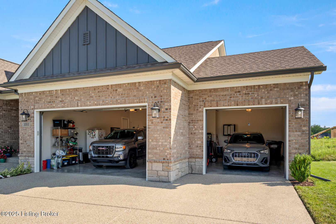
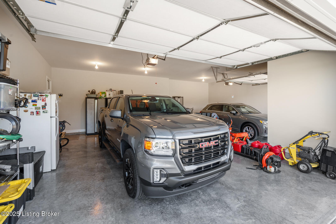
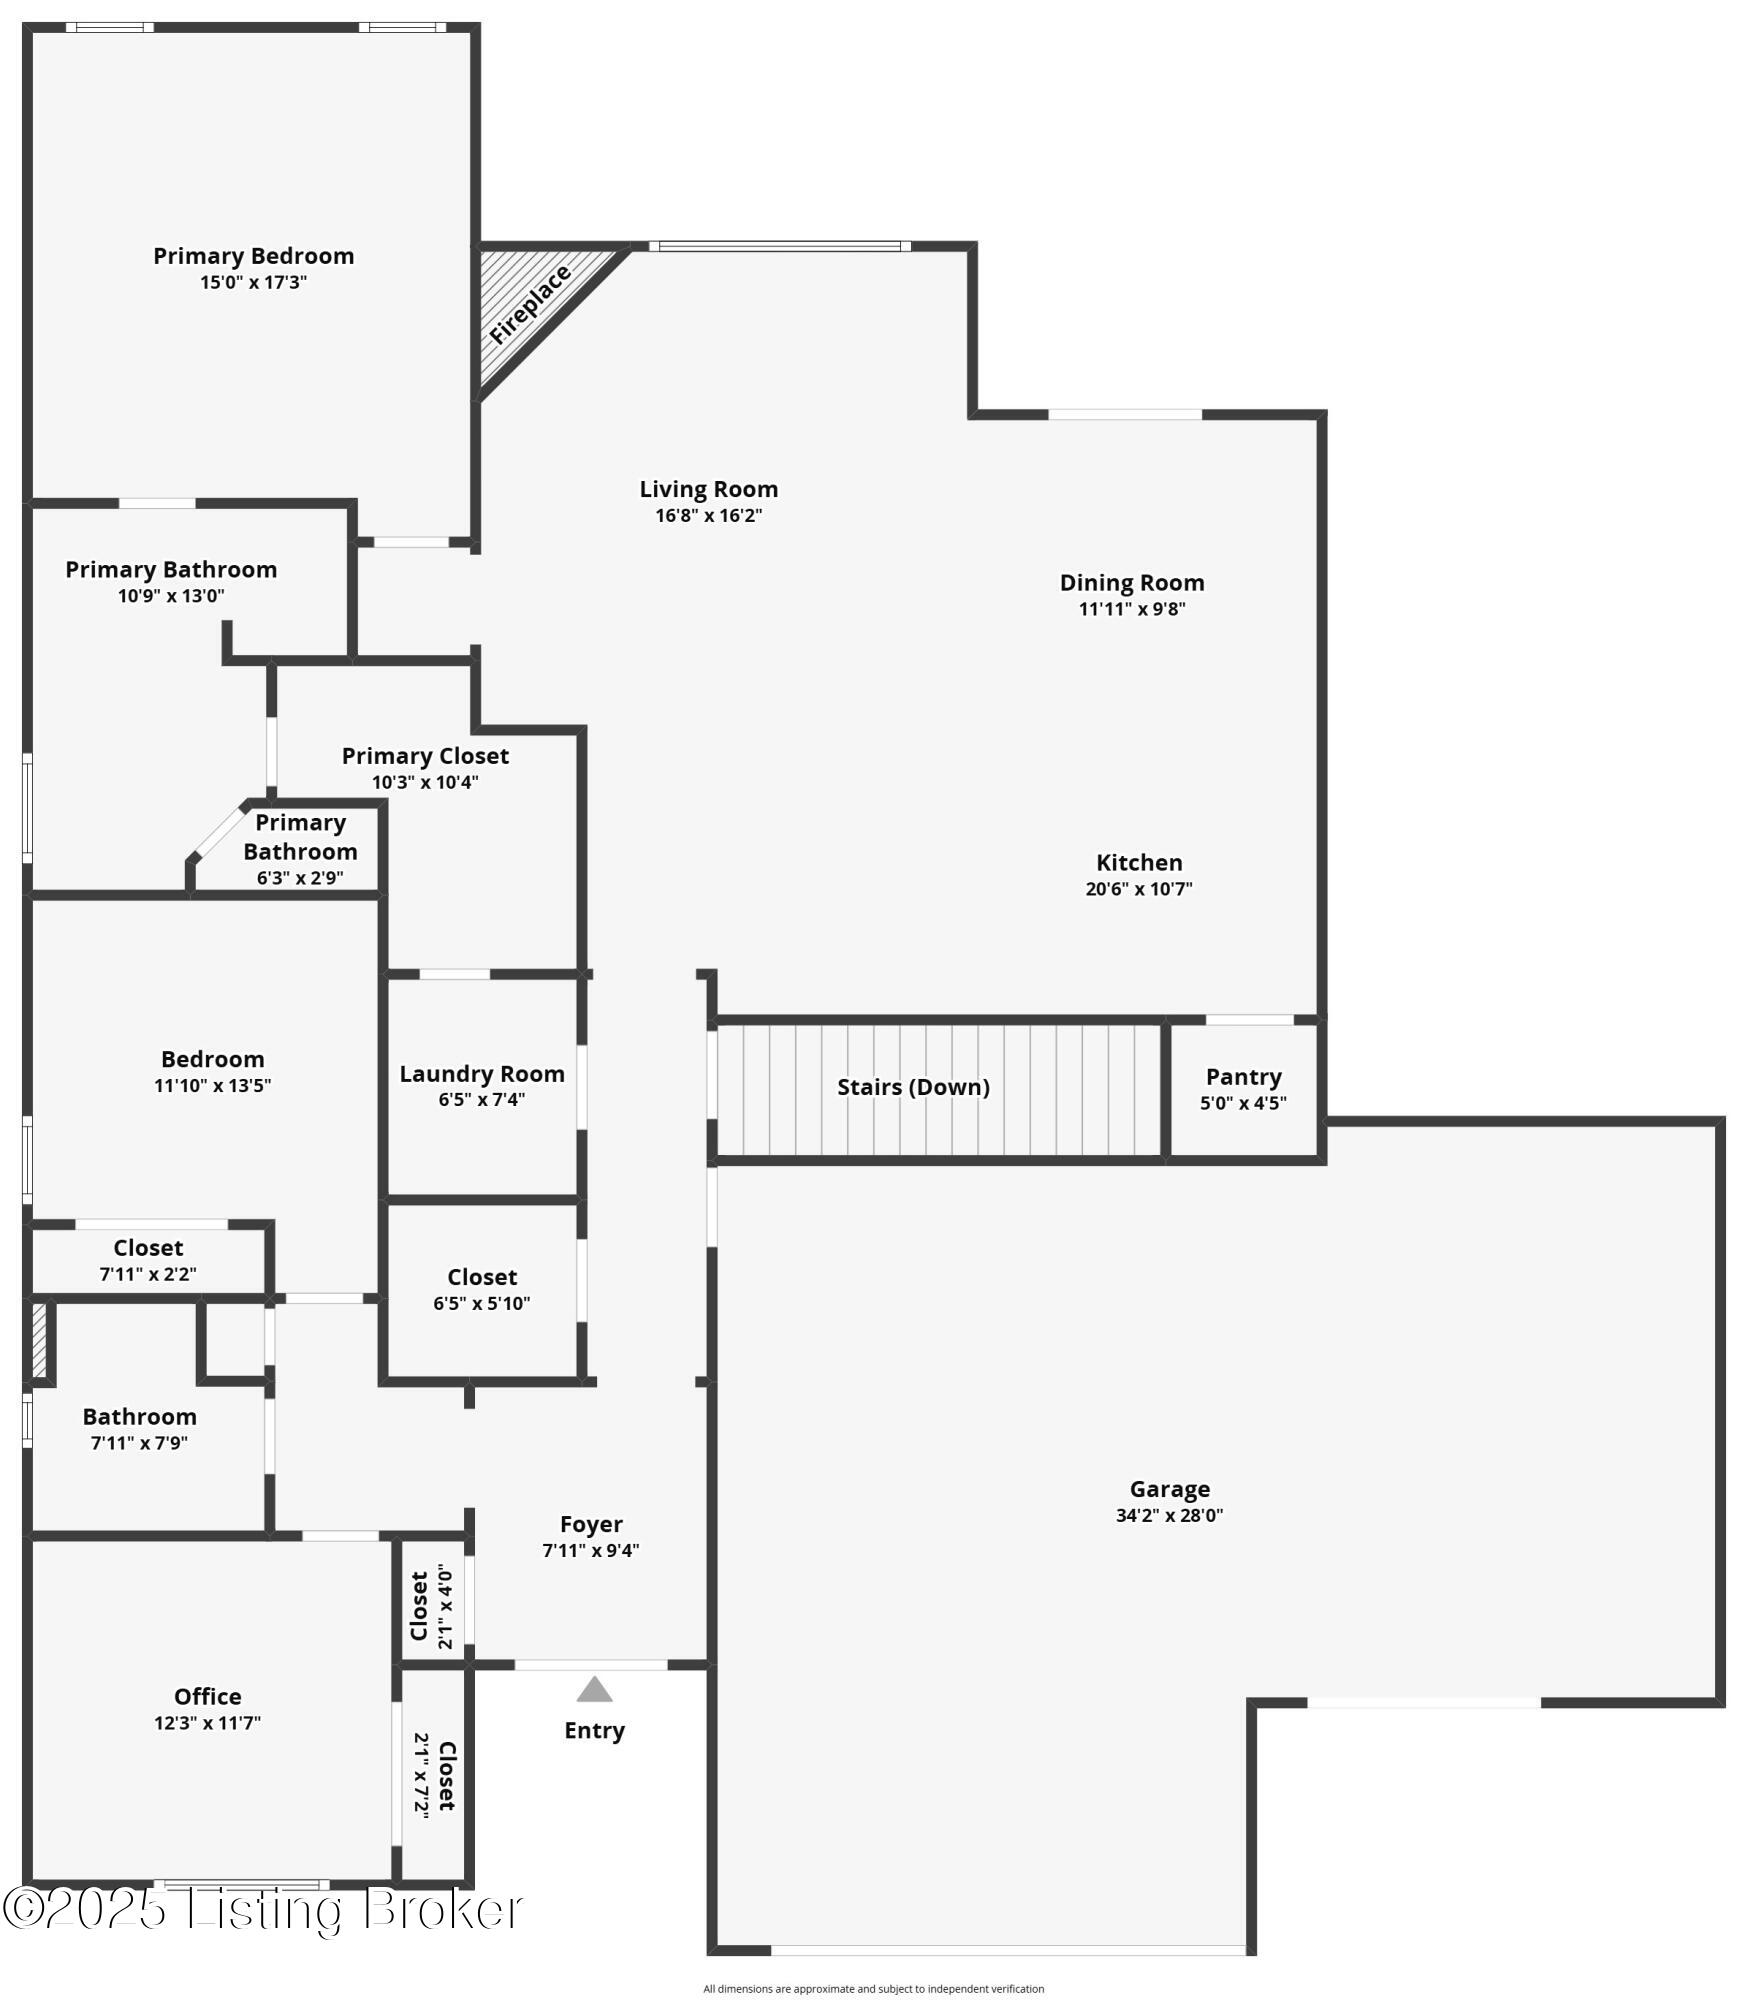
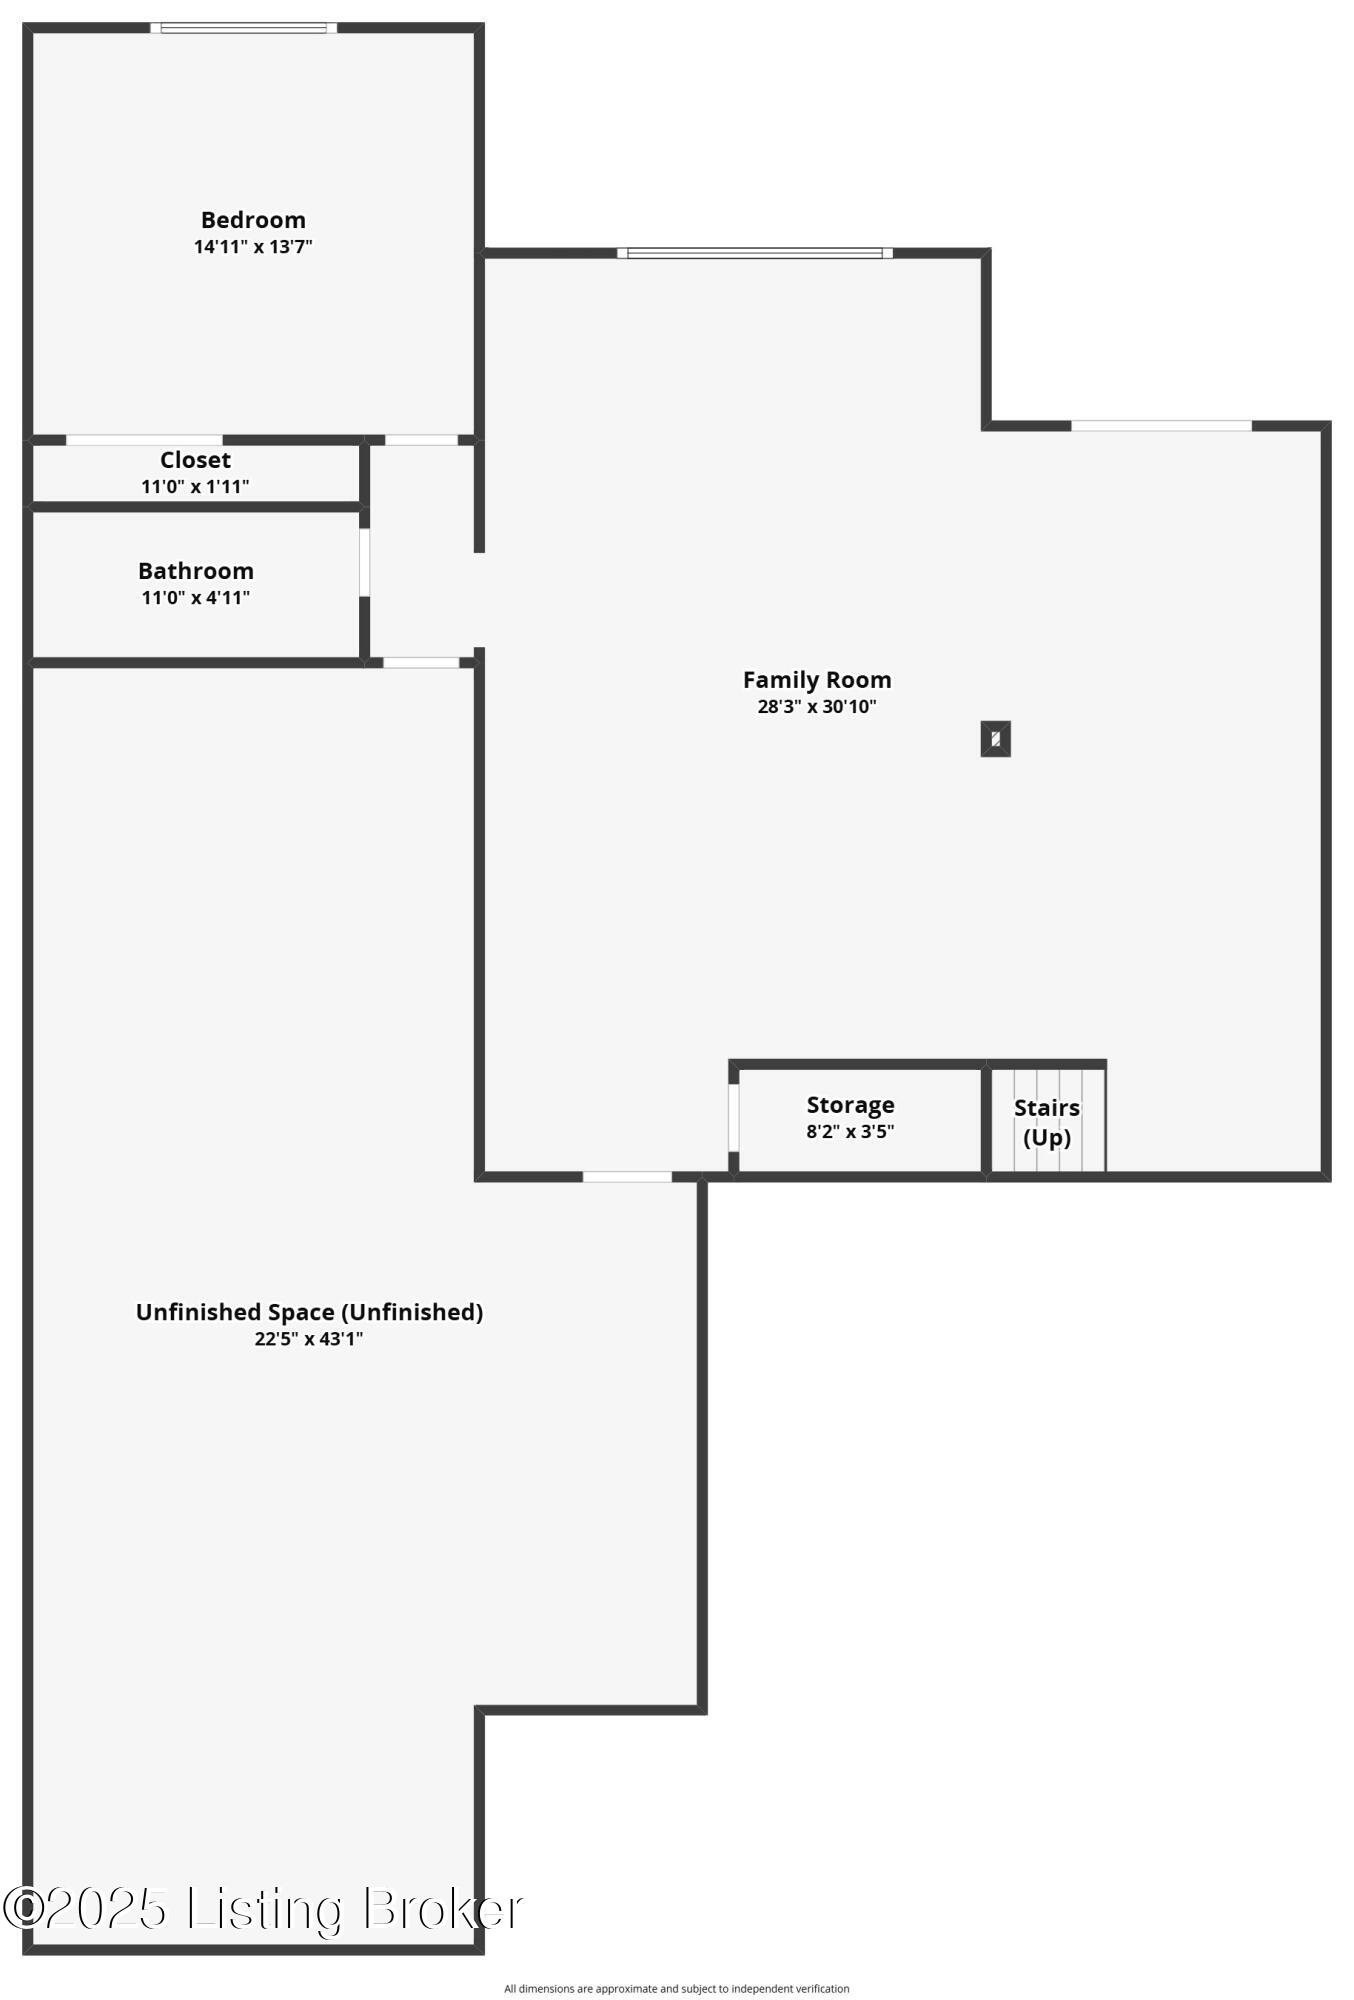
Don't miss out on this incredible opportunity to own this beautiful property at a new, more attractive price. Check out the details and photos then schedule your personal viewing today! Check out this ''Better than New'' Custom-Built, Walk-Out Ranch with a 3-car Garage in Beautiful Eastern Jefferson Co. This home includes the Highest Quality Engineered Hardwood Floors in a white oak finish throughout the majority of the main level. The great room has a gas corner fireplace with gorgeous chevron polished Carrera tile, a wall of windows, and is open to the dining area and kitchen. The kitchen includes custom cabinetry with white perimeter cabinets and a black stained island, granite countertops, tile backsplash, stainless steel appliance package including Refrigerator, and a custom hood in a salted caramel finish to match the flooring. There is also a convenient mini office/e space. The primary bedroom has a trayed ceiling and a primary bath with includes a beautifully tiled shower, a separate soaking tub, double bowl vanity with granite top, separate water closet, and walk in closet that connects to the laundry room (super convenient). The other two bedrooms are spacious and share a double vanity full- bath. The incredible Lower-Level Walk-Out feels just as much like home as the main level with high end finishes including absolutely Gorgeous 12x24 Adrock Porcelain Tile that flows throughout the entire Lower Level including all of the large unfinished area which provides an easy transition to add additional finished space at a lower cost. This lower-level walk-out includes a huge family room, the 4th large bedroom and 3rd full bath. There is a covered deck off of the kitchen perfect for grilling out. Below the deck is a patio off of the walk out basement. Dedicated Green Space is located on the adjacent corner lot providing excellent space and the views to the rear open space are incredible. Custom blinds, landscaping, flooring, fixtures, etc. make this home a "Best Value" catch! Located just inside Jefferson Co this is exactly where our wonderful Kentucky Country Side Peace & Quiet connect with the conveniences and fun vibes of Eastern Louisville. This is home has been loved and meticulously cared for, the sellers hate to leave it but a job relocation requires them to move on. Their loss could be your gain! Schedule your personal showing today!