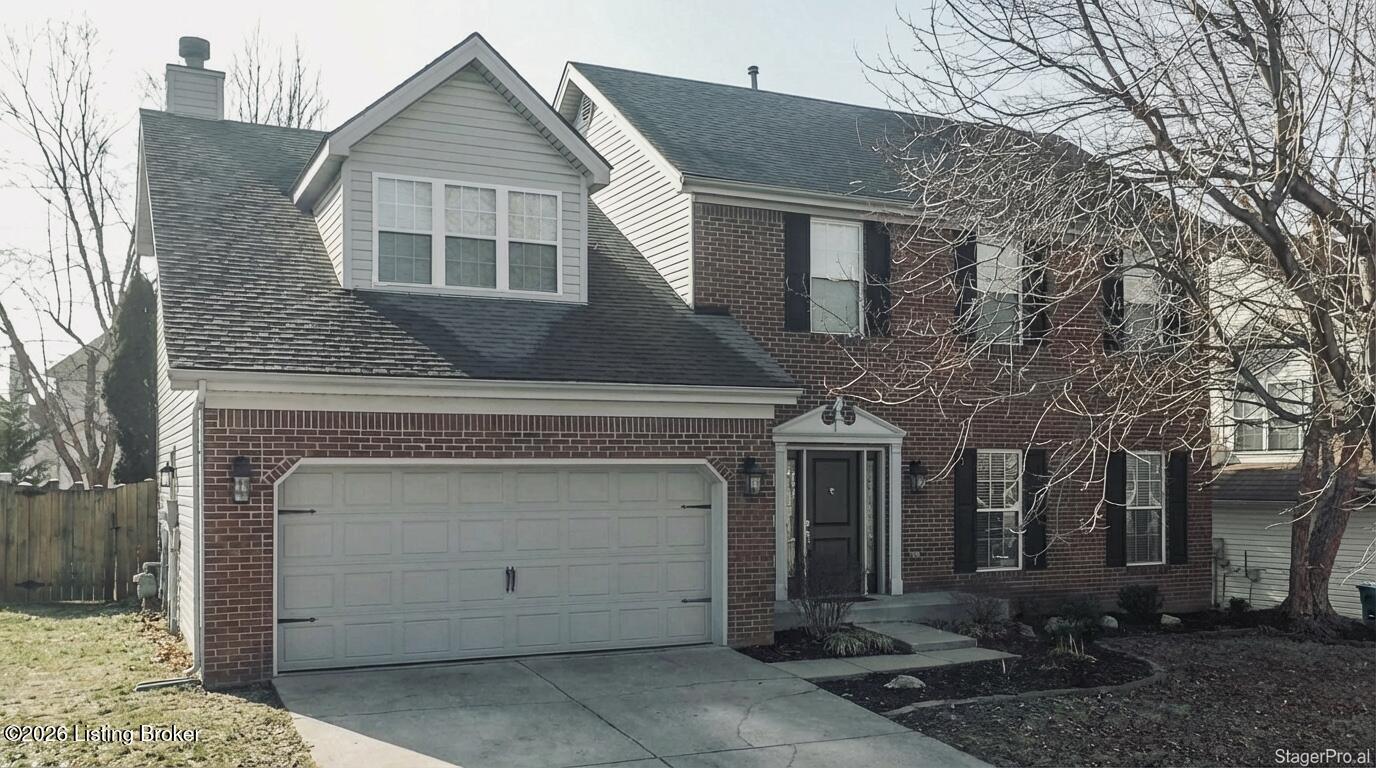
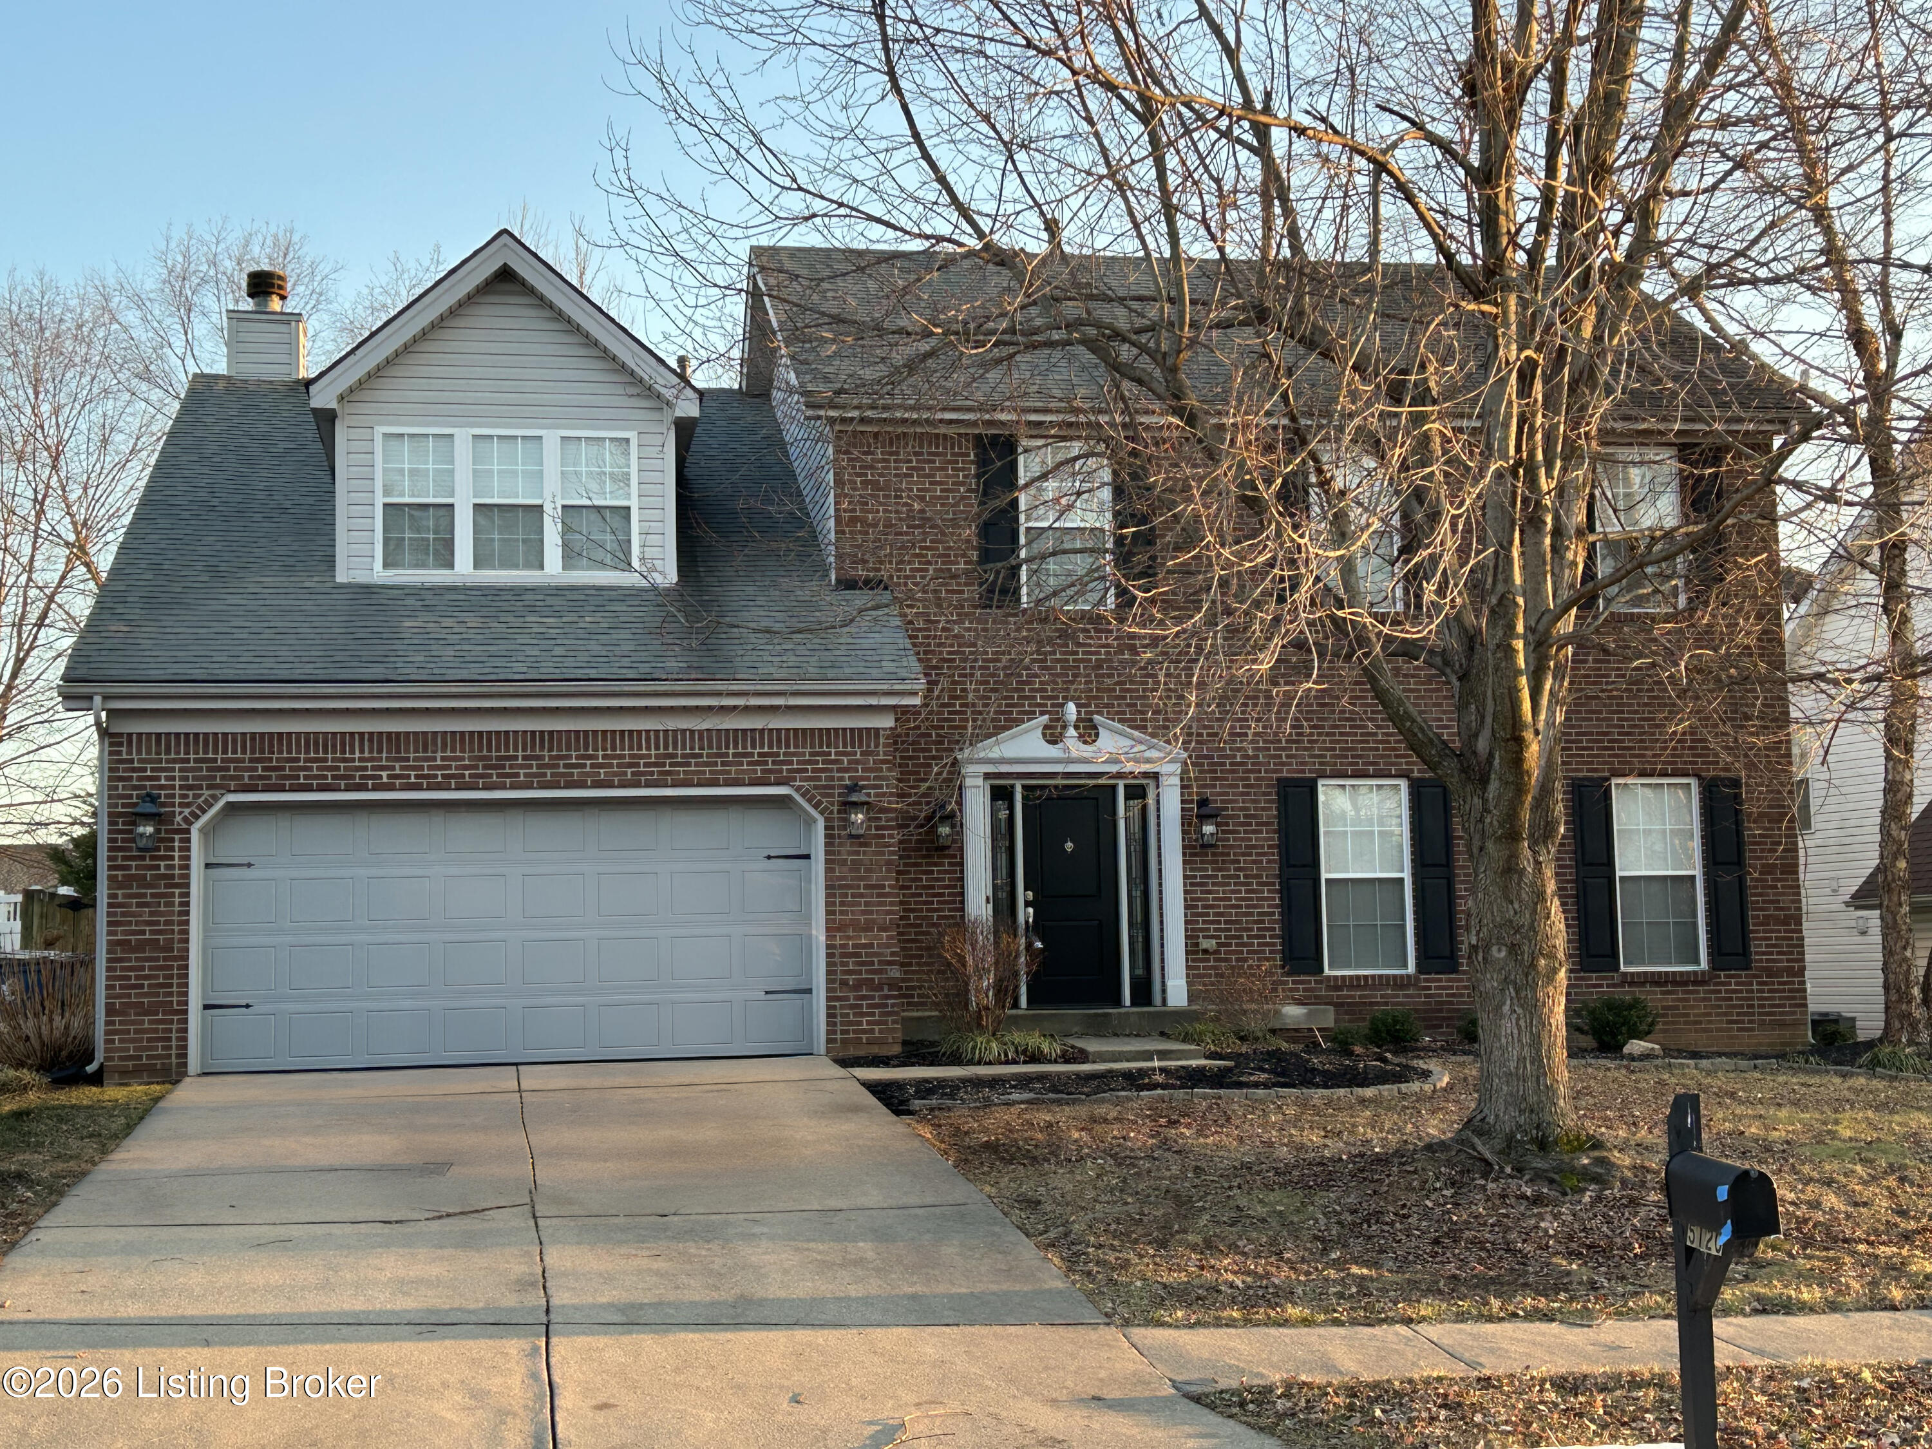
Two-story brick house with a gray garage door, black shutters, and a large leafless tree in the front yard.
5120 Craigs Creek Dr
VIEW PHOTOS
$415,000

5120 Craigs Creek Dr

4 Beds 3 Baths 2,184 Sq.Ft. 7,462 Sq.Ft.

Description

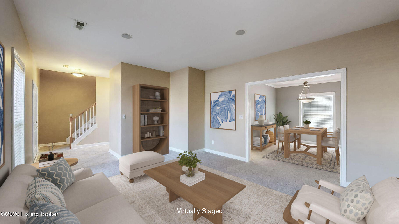
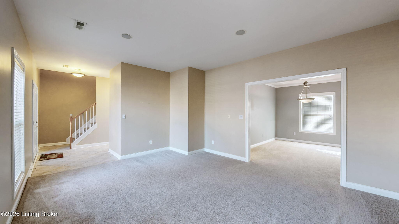
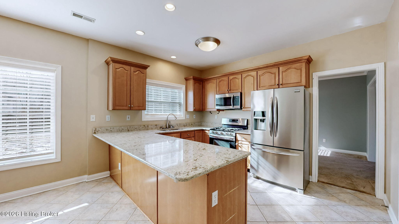
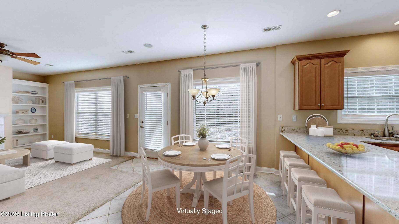
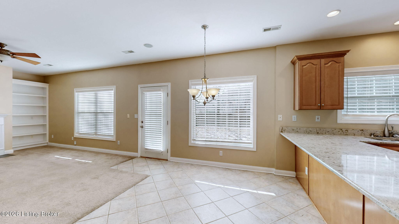
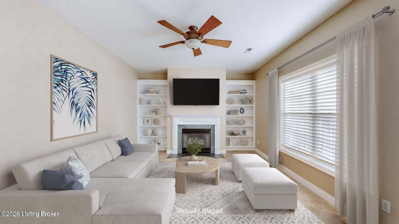
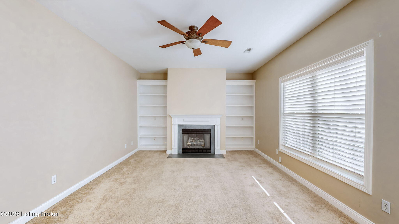
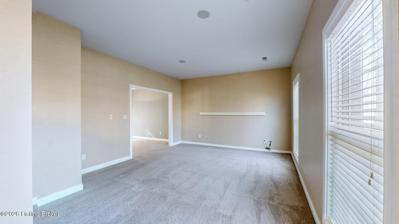
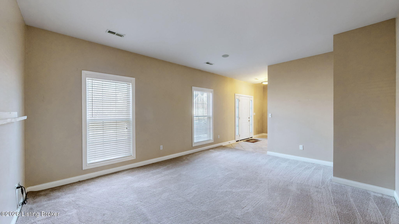
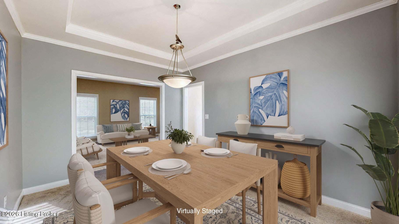
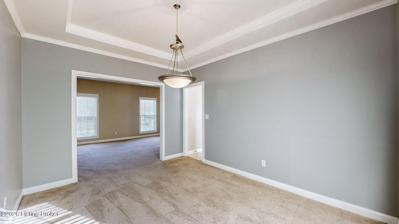
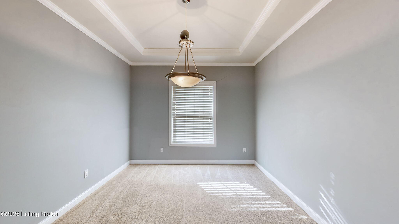
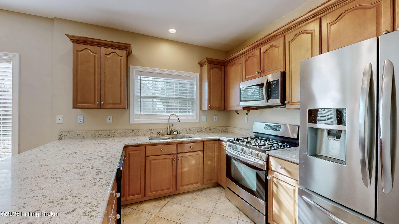
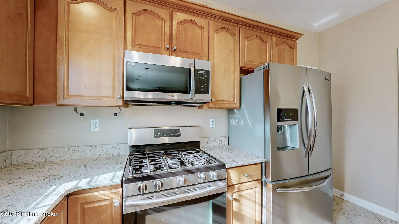
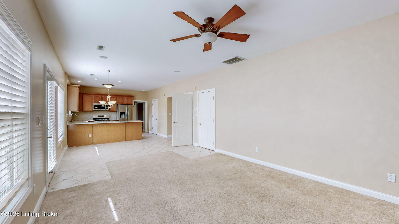
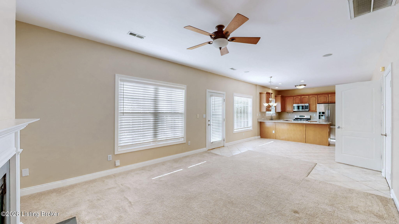
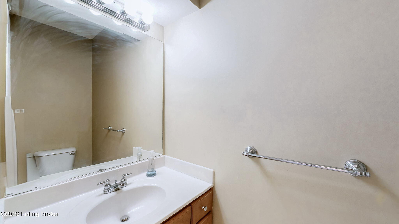
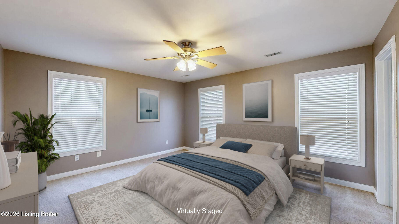
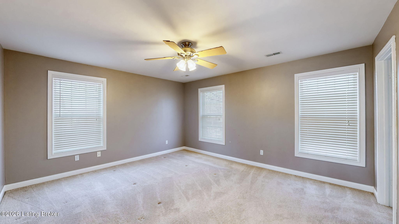
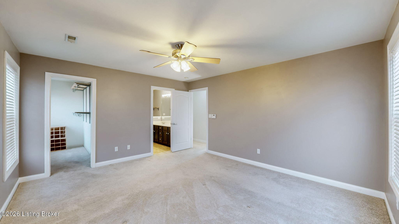
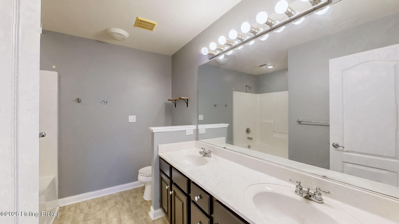
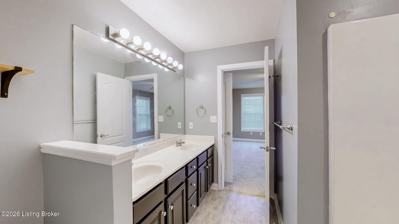
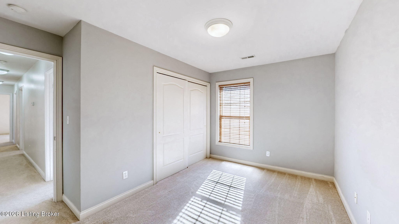
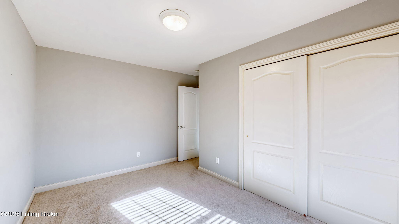
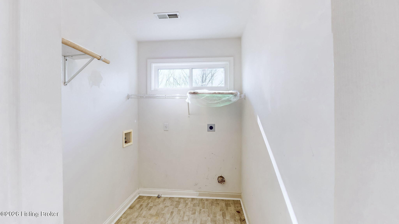
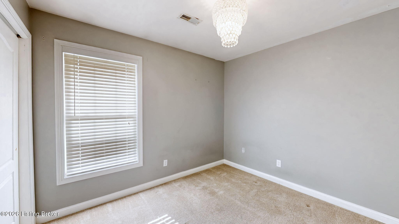
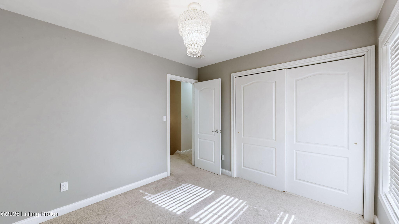
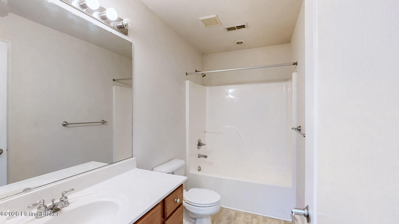
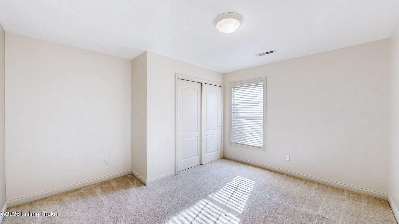
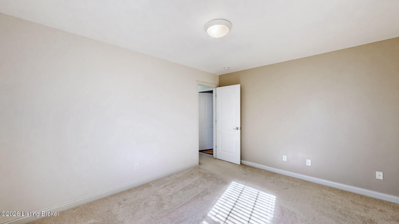
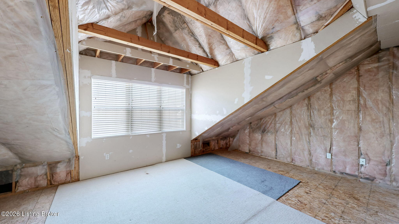
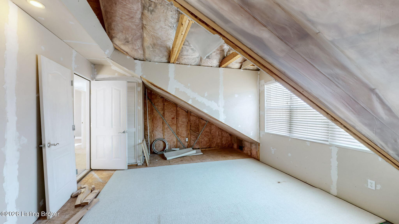
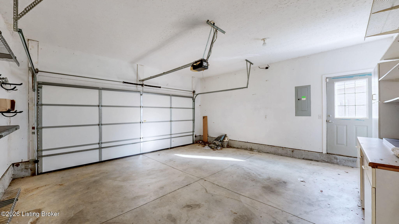
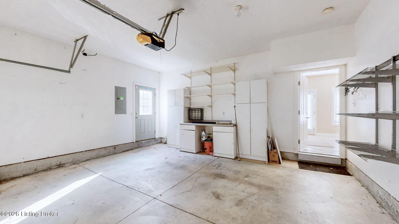
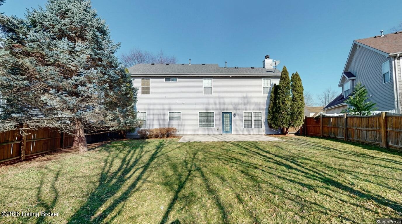
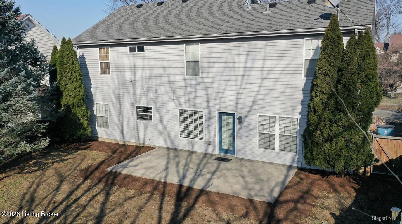
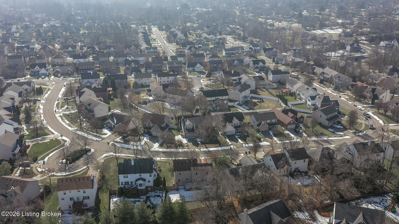
Comfortable 2-story home in the desirable Craig's Creek Subdivision. With 4 bedrooms, 2.5 baths, and separate living, dining, and family rooms plus eat-in kitchen, this home has a lot to offer! The kitchen is equipped with stainless steel appliances and beautiful Cambria quartz countertops. From the kitchen is access to the patio with fully fenced backyard, ideal for entertaining. On the second floor, there is the primary bedroom with walk-in closet and primary bath with 2 sinks. A laundry room with closet is conveniently located on the second floor along with 3 more bedrooms. Generous storage space is located above the 2-car garage with access from the second floor. A great opportunity in an established community that is close to amenities!
Share Property

Location

5120 Craigs Creek Dr, Louisville, KY 40241

Status

Sold

Date Sold

May 5, 2026
Gale  Cox

Gale Cox

TITLE

REALTOR® | Owner

Property Amenities

Interior
Total Bedrooms: 4
Half Bathrooms: 1
Full Bathrooms: 2
Area & Lot
Total area 2,184 Sq.Ft.
Lot Area 7,462 Sq.Ft.
Living area 2,184 Sq.Ft.
MLS® ID 1709053
Year Built 2003
School District Jefferson
Architecture Styles Traditional
Type Residential
Status Sold
Exterior
Stories 2
Air conditioning Central Air
Heat type Forced Air, Natural Gas
Water Source Public
Garage Space 2.0
Other Exterior Features None
Parking Attached, Entry Front, Driveway
Lot Features Sidewalk, Level
Roof Shingle
Utilities Electricity Connected, Fuel:Natural
Finance
Sales Price $415,000
HOA Fees $315

Work With Gale

Your home is more than an address—it’s a reflection of your lifestyle. Partner with an expert who truly understands what luxury means.