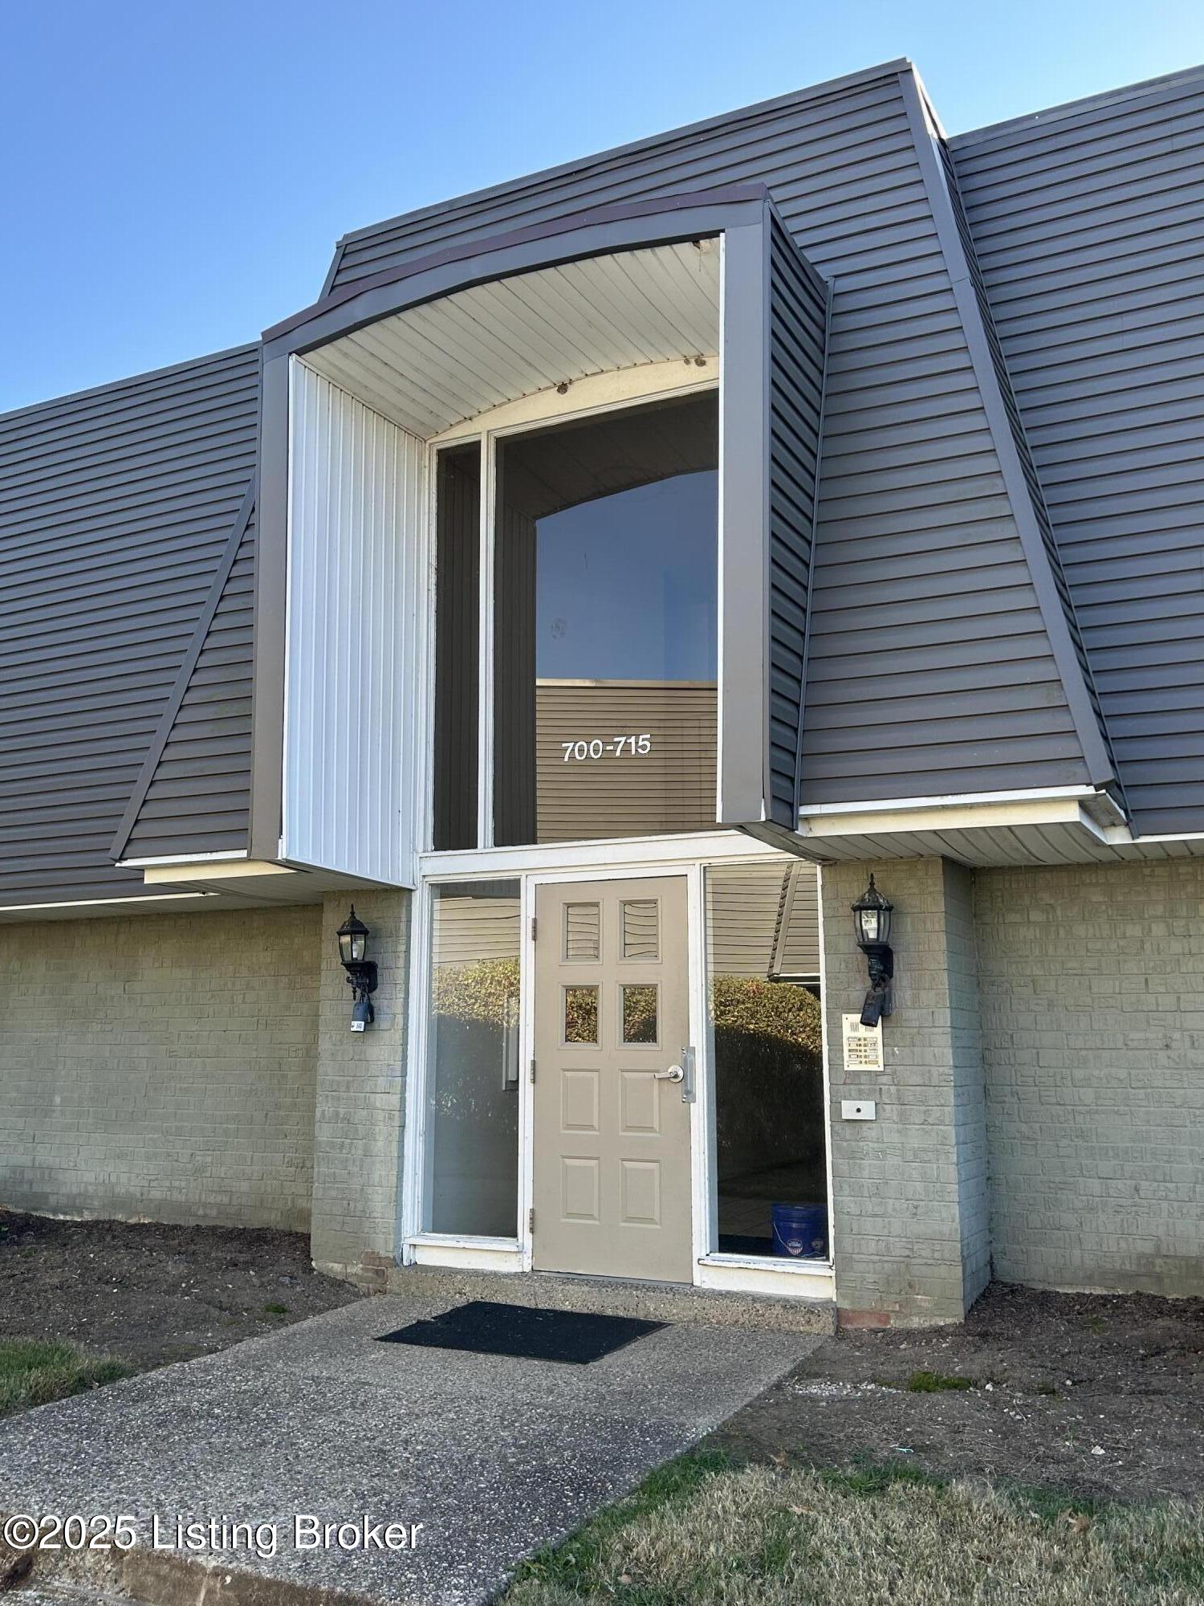
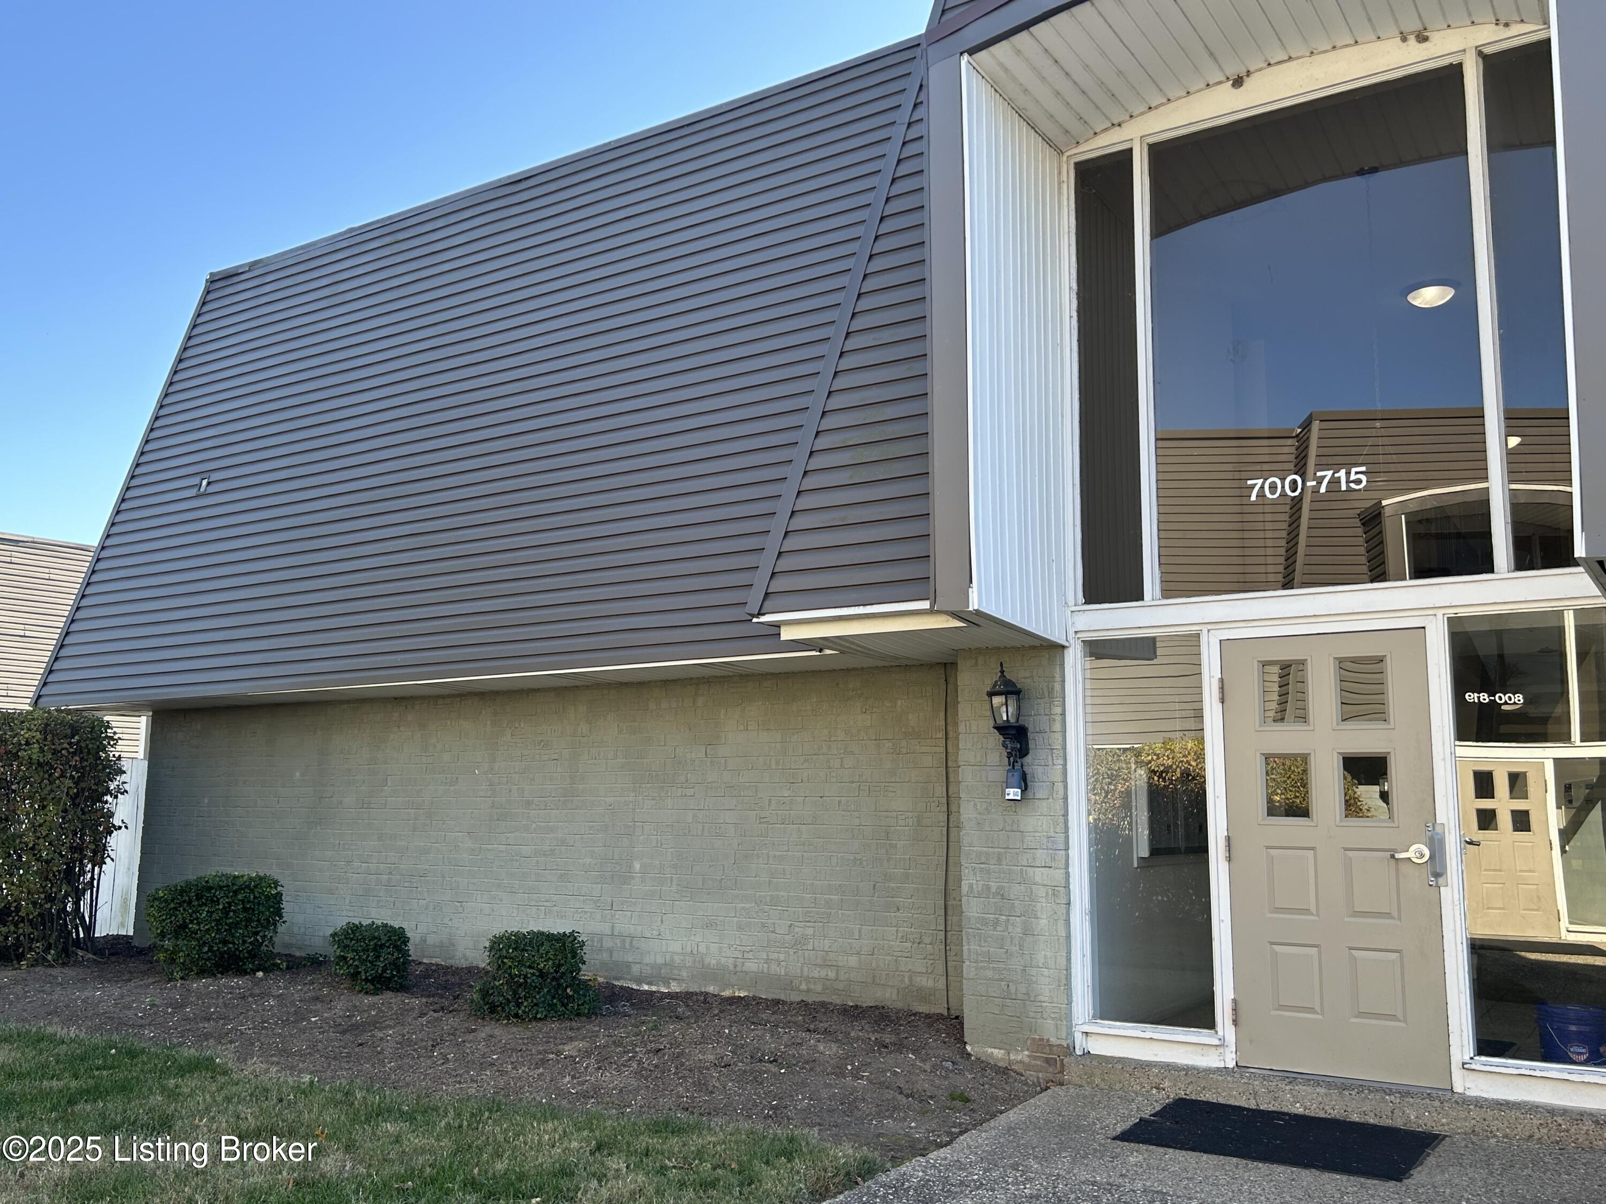
Building entrance with a beige door, brick walls, and a projecting upper-level window bay.
714 La Fontenay Ct
714 La Fontenay Ct
714 La Fontenay Ct
714 La Fontenay Ct
714 La Fontenay Ct
714 La Fontenay Ct
714 La Fontenay Ct
714 La Fontenay Ct
714 La Fontenay Ct
714 La Fontenay Ct
714 La Fontenay Ct
714 La Fontenay Ct
714 La Fontenay Ct
714 La Fontenay Ct
714 La Fontenay Ct
714 La Fontenay Ct
714 La Fontenay Ct
714 La Fontenay Ct
714 La Fontenay Ct
714 La Fontenay Ct
714 La Fontenay Ct
714 La Fontenay Ct
714 La Fontenay Ct
714 La Fontenay Ct
VIEW PHOTOS
$130,000

714 La Fontenay Ct

2 Beds 2 Baths 1,155 Sq.Ft.

Description

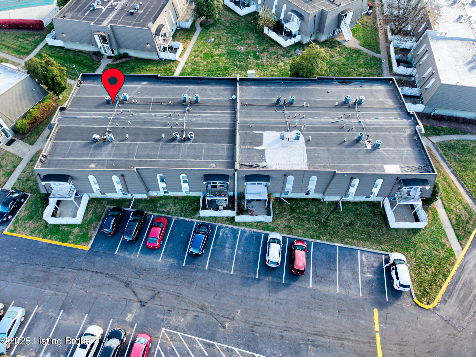
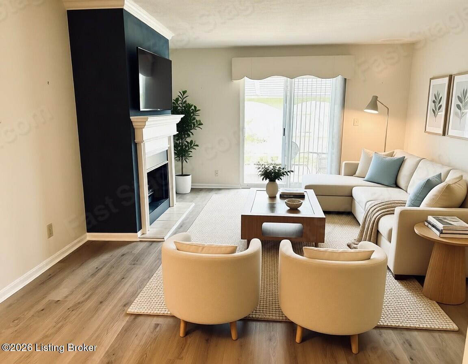
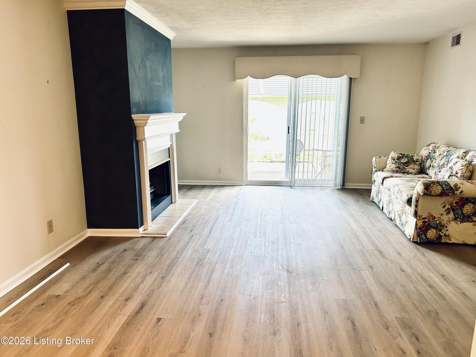
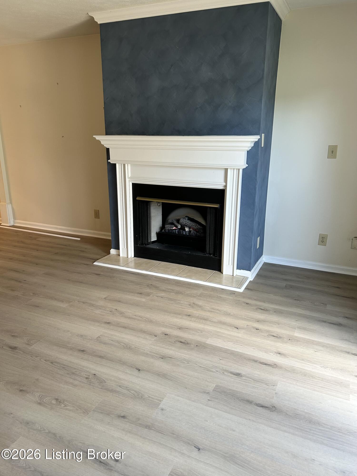
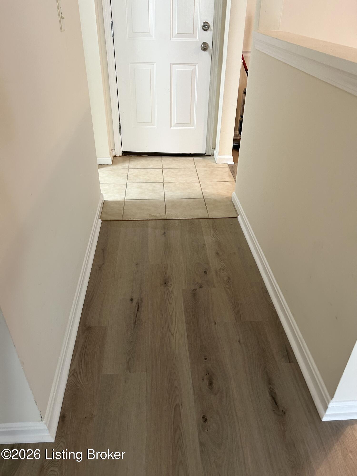
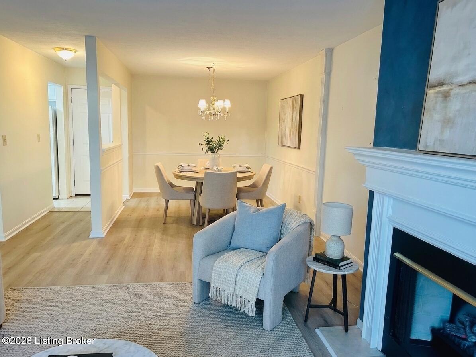
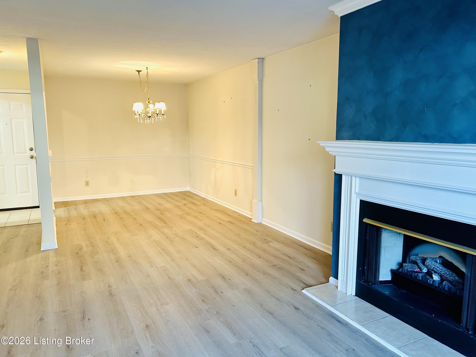
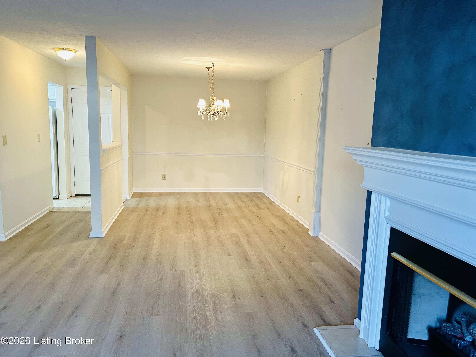
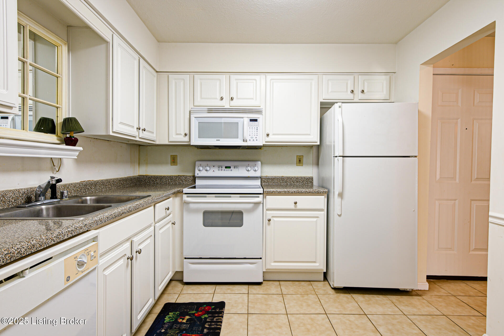
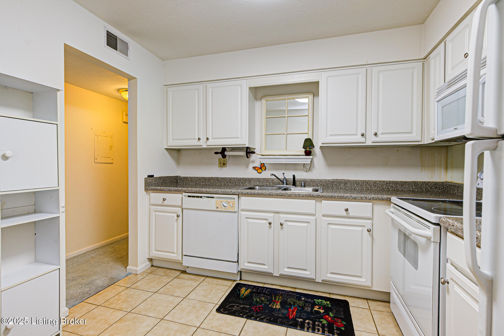
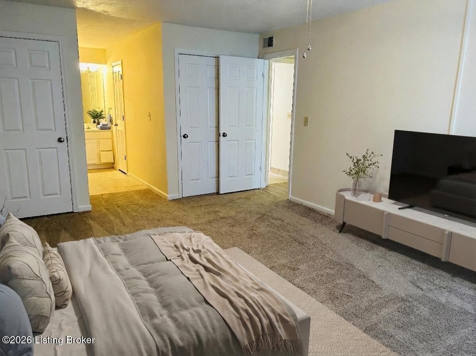
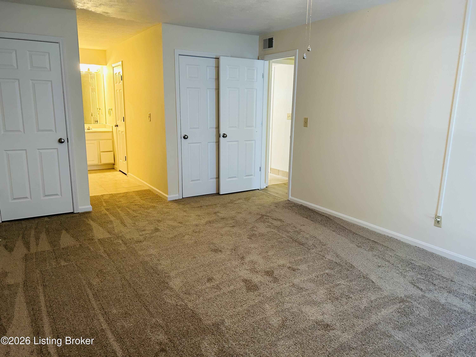
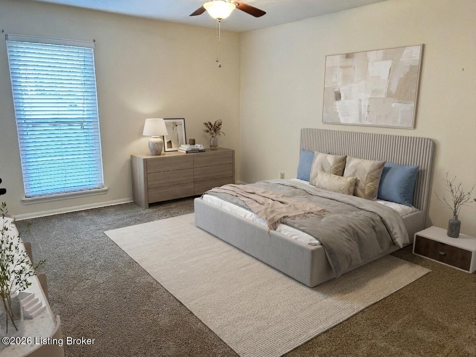
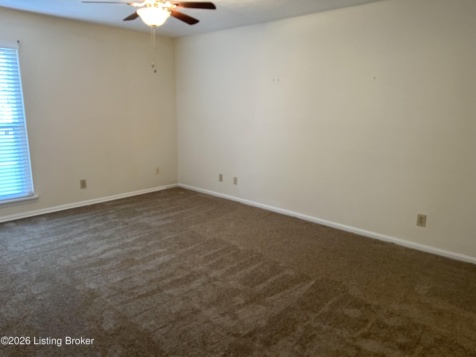
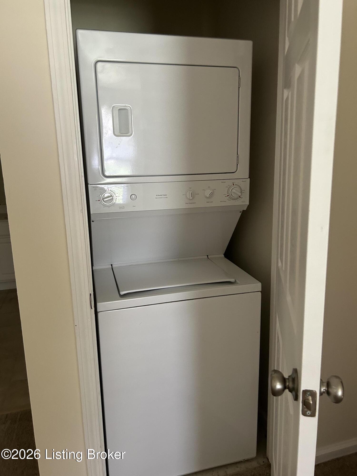
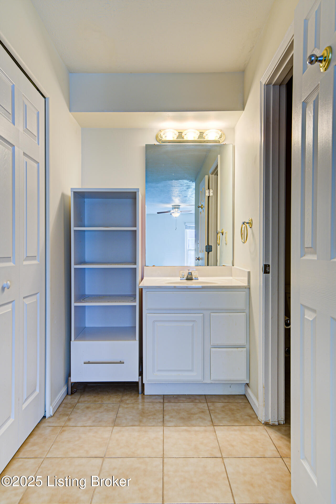
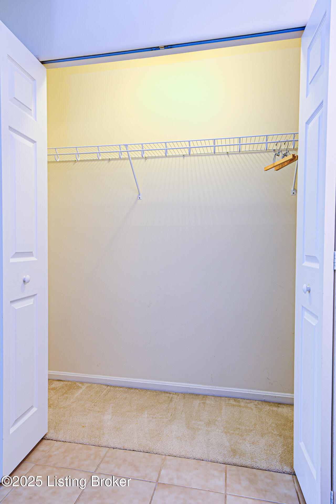
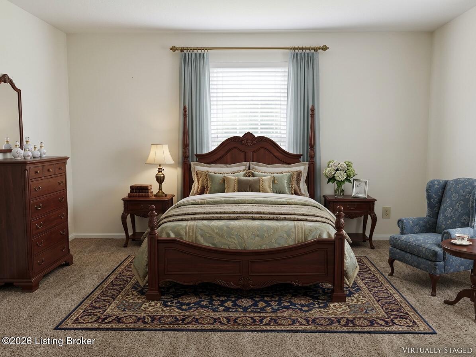
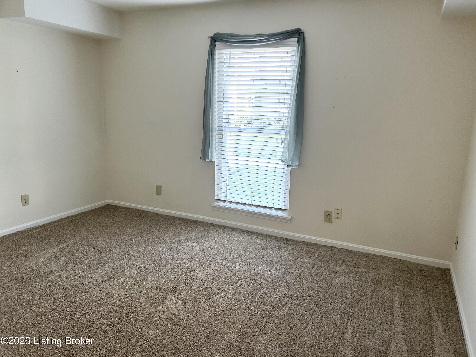
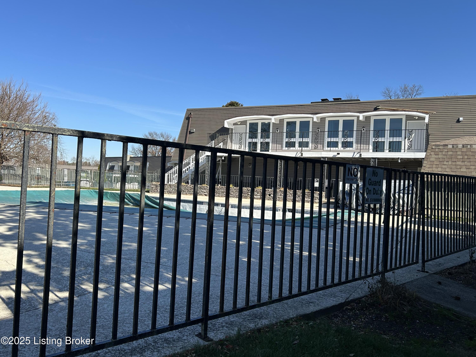
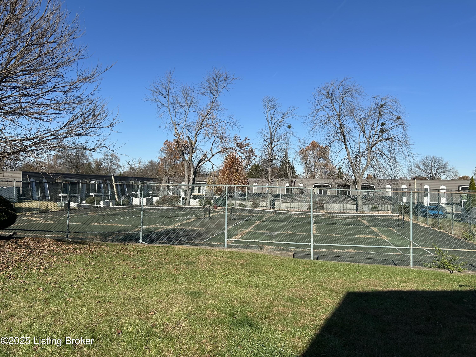
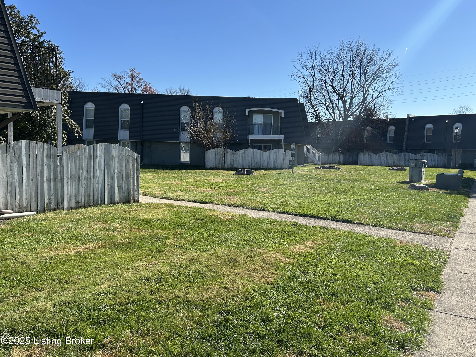
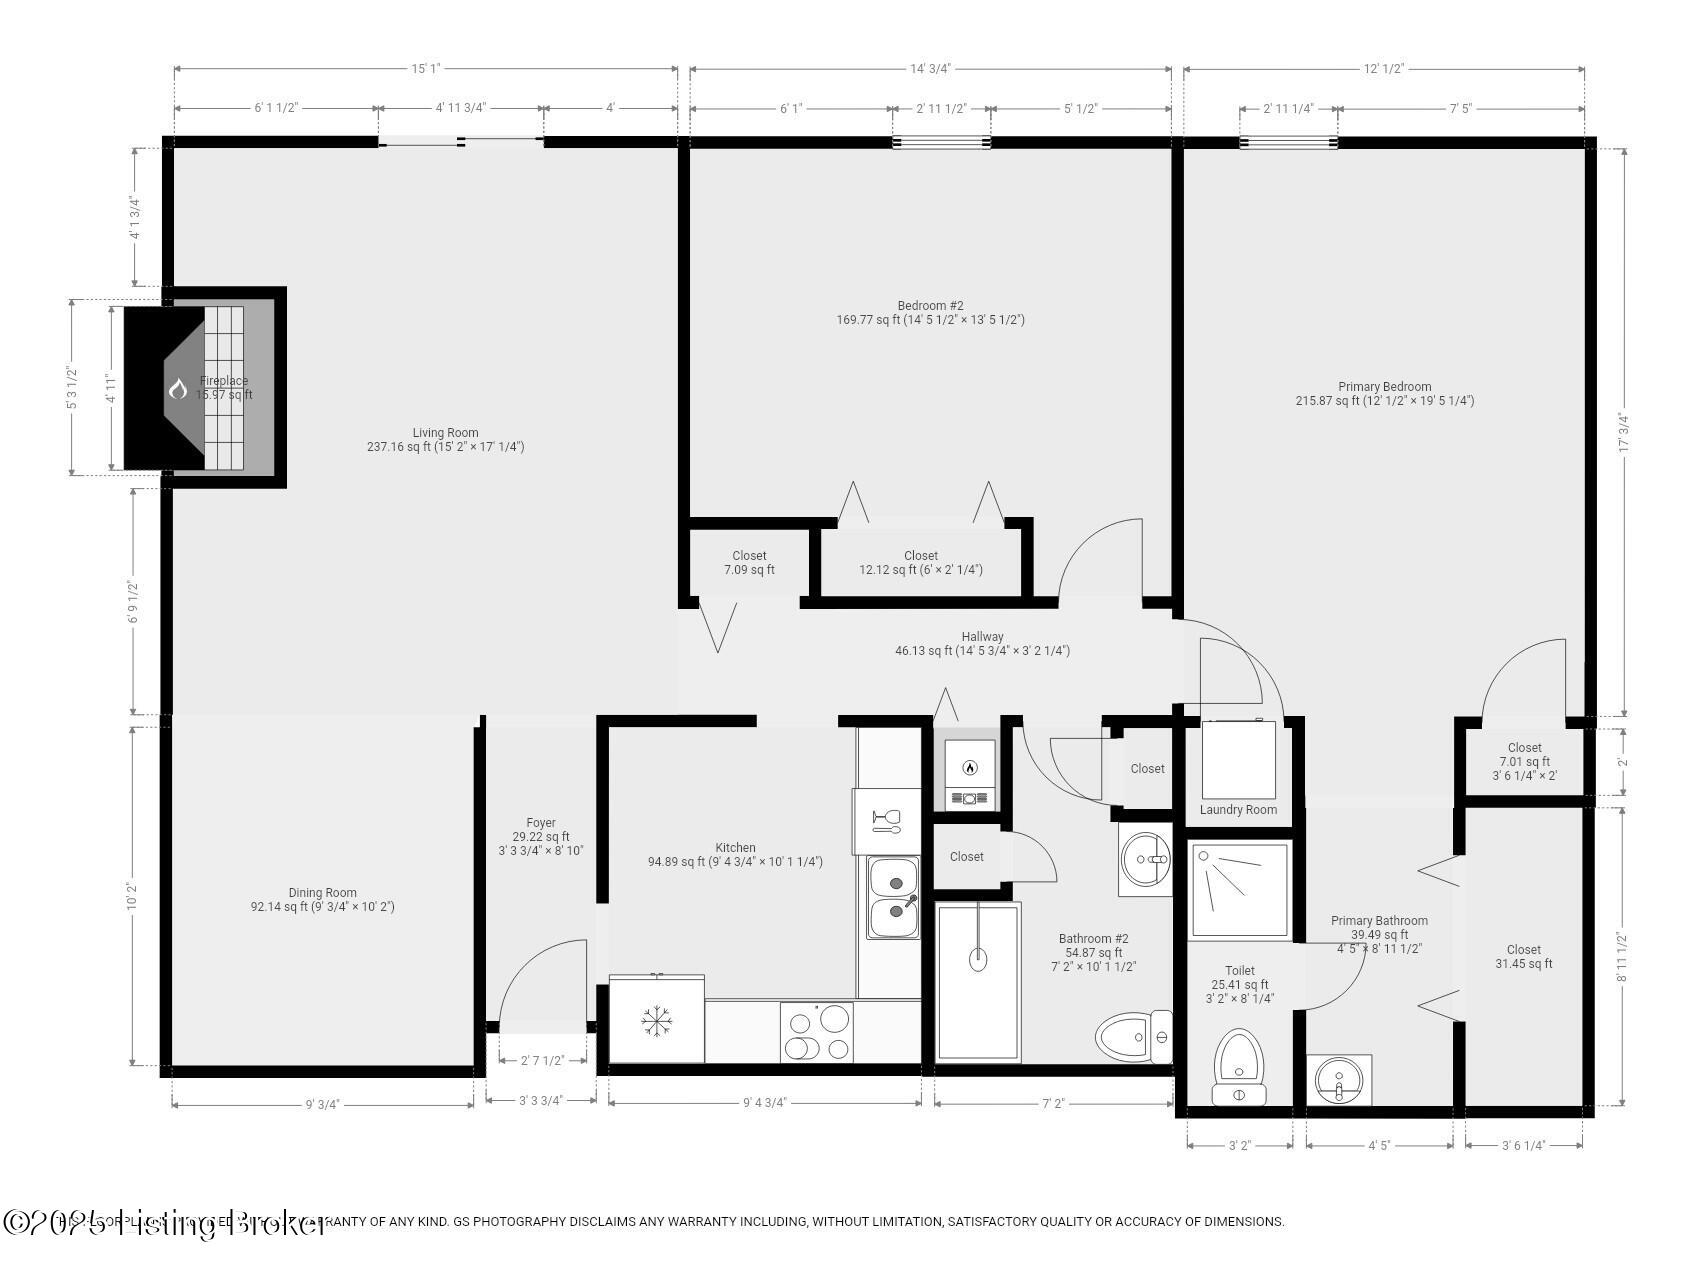
Lovely 2-bedroom, 2 full bath condo conveniently located as an end unit on the first floor in Shelby Crossings. This home has a living room with electric fireplace, dining room, eat-in kitchen, and primary bedroom with laundry closet and clothes closet. The primary bath also has a clothes closet with a separate vanity area and toilet/shower room. A second bedroom with closet and a full bath with 2 linen closets connect to a central hallway. The home has new luxury vinyl plank flooring in the living room, dining space, and hallway with new carpet in the bedrooms. The gas furnace and central air were replaced in 2019, and a UV Air Filter installed. A privacy fenced patio is located off the living room, which is ideal for outdoor entertaining. Washer, dryer, and kitchen appliances to remain; however, the microwave does not work and will not be replaced. The monthly HOA fee covers exterior maintenance, water, sewer, trash, snow removal, grounds keeping, master insurance, and access to the clubhouse amenities and pool. Surface parking is available; however, this unit has the option to rent carport space for an additional cost of $25 per month. Please note that this condo community is not FHA or VA approved and may require a non-warrantable loan or cash.
Share Property

Location

714 La Fontenay Ct, Louisville, KY 40223

Status

Sold

Date Sold

May 13, 2026
Gale  Cox

Gale Cox

TITLE

REALTOR® | Owner

Property Amenities

Interior
Laundry room In Unit
Total Bedrooms: 2
Full Bathrooms: 2
Area & Lot
Total area 1,155 Sq.Ft.
Living area 1,155 Sq.Ft.
MLS® ID 1713893
Year Built 1971
School District Jefferson
Architecture Styles Other
Type Condo
Status Sold
Date Sold May 13, 2026
Exterior
Stories 1
Air conditioning Central Air
Heat type Forced Air, Natural Gas
Water Source Public
Parking Off Street, None
Roof Flat, Shingle
Utilities Electricity Connected, Fuel:Natural
Finance
Sales Price $130,000

Work With Gale

Your home is more than an address—it’s a reflection of your lifestyle. Partner with an expert who truly understands what luxury means.